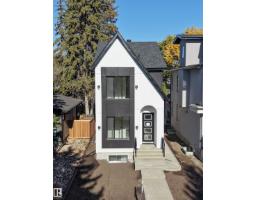
$780,000
466 bd4 ba1,556 ft²$501/ft²
14610 85 Av NW
HouseLaurier Heights36 days ago
E4508345 · Courtesy of Spalk Real Estate
REALTOR.ca$625,000
5 bd2 ba1,119 ft²$559/ft²
MLS® E4513029 · Courtesy of Real Broker · View on REALTOR.ca
A house in Laurier Heights, built 1956 with 5 bedrooms and 2 baths across 1,119 ft² — $559 per square foot. Listed 2 days ago.
From the listing
Don't miss out on this stunner in Laurier Heights, one of Edmonton’s most loved west end communities. This fully renovated 3+2 bedroom bungalow sits on a quiet street on a 65' x 100' lot, minutes to the river valley, U of A and downtown. The kitchen has granite counters, walnut cabinets, stainless appliances and a big island with eating bar. Hardwood flows through the bright living and dining rooms. The finished basement adds 2 bedrooms, a 3 piece bath and a cozy family room with gas fireplace. Recent upgrades: siding, solar panels, A/C, HRV, redone landscaping, eavestroughs with leaf guards, plus newer fridge, dishwasher, microwave, washer, & dryer. The sewer line and electrical panel already replaced. Out back, the south-facing treed yard has a stone patio, covered lounge area, and an oversized single garage plus parking pad. Close to Laurier Heights K-9 and Ross Sheppard. Move in ready, loaded with upgrades and priced to make sense in one of the city’s best areas. (id:66605)
The details
Room by room
| Room | Level | Size |
|---|---|---|
| Living room | Main level | 22'2" × 12'4" |
| Dining room | Main level | 10'5" × 9'2" |
| Kitchen | Main level | 13'6" × 12'7" |
| Primary Bedroom | Main level | 13'6" × 10' |
| Bedroom 2 | Main level | 13'6" × 8'5" |
| Bedroom 3 | Main level | 11'1" × 8'1" |
| Bedroom 4 | Basement | 12'10" × 9'7" |
| Bedroom 5 | Basement | 11'9" × 9'6" |
| Pantry | Main level | — |
| Recreation room | Basement | 26'9" × 24'3" |
| Utility room | Basement | 14'8" × 12'4" |
Converted from the metric MLS® feed; sizes are approximate.
Nearby
Active listings in Laurier Heights within 25% of this asking price, newest first — the quickest read on what else your budget buys here.
6 bd4 ba1,556 ft²$501/ft²
E4508345 · Courtesy of Spalk Real Estate
REALTOR.ca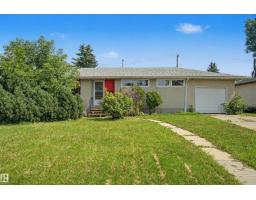
4 bd2 ba1,033 ft²$465/ft²
E4501874 · Courtesy of MaxWell Progressive
REALTOR.caChristopher Peel · REALTOR®
MaxWell® Polaris
This website is operated by Christopher Peel, REALTOR®, of MaxWell Polaris, Edmonton, Alberta — the brokerage responsible for this website.

The listing data above is provided under copyright by the Canadian Real Estate Association (CREA). The listing data is deemed reliable but is not guaranteed accurate by CREA nor BestYEGHomes.
Listing information last updated on October 15, 2026 at 1:10 p.m. MT.
$625,000
MLS® E4513029