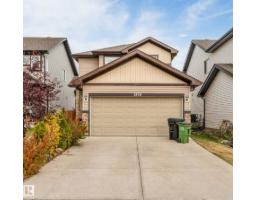
 New
New$524,900
444 bd3+1 ba1,439 ft²$365/ft²
3304 13 Av NW
HouseLaurel5 days ago
E4512597 · Courtesy of MaxWell Polaris
REALTOR.ca$549,999
3 bd2+1 ba1,808 ft²$304/ft²
MLS® E4504446 · Courtesy of MaxWell Polaris · View on REALTOR.ca
A two-storey house in Laurel, built 2013 with 3 bedrooms and 2+1 baths across 1,808 ft² — $304 per square foot. Listed 57 days ago.
From the listing
Welcome to this beautifully located 1,808 sq. ft. home offering space, comfort, and convenience! Featuring 3 bedrooms, 2.5 bathrooms, and a large bonus room, this home is designed for modern family living. The open-concept main floor features a bright and inviting living area with a spacious kitchen complete with a large island—perfect for everyday living, entertaining, and family gatherings. Enjoy the added privacy of NO NEIGHBOUR AT THE BACK, with the property backing onto open space/ground. The spacious backyard provides an ideal setting to relax, entertain, and enjoy outdoor activities. Located close to a bus stop, grocery stores, gym, recreation centre, and movie theatre, everything you need is conveniently nearby. An upcoming new school project adds even more appeal and convenience for families. With a fantastic layout, desirable backyard exposure, generous living space, and an excellent location, this home is a wonderful opportunity you won't want to miss! (id:66605)
The details
Room by room
| Room | Level | Size |
|---|---|---|
| Living room | Main level | — |
| Dining room | Main level | — |
| Kitchen | Main level | — |
| Family room | Upper Level | — |
| Primary Bedroom | Upper Level | — |
| Bedroom 2 | Upper Level | — |
| Bedroom 3 | Upper Level | — |
Converted from the metric MLS® feed; sizes are approximate.
Nearby
Active listings in Laurel within 25% of this asking price, newest first — the quickest read on what else your budget buys here.
New4 bd3+1 ba1,439 ft²$365/ft²
E4512597 · Courtesy of MaxWell Polaris
REALTOR.ca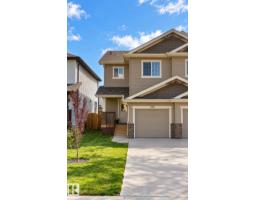 New
New3 bd2+1 ba1,350 ft²$322/ft²
E4512407 · Courtesy of MaxWell Polaris
REALTOR.ca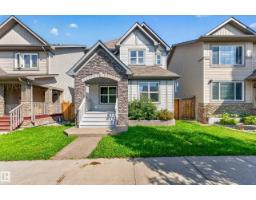
4 bd3+1 ba1,467 ft²$307/ft²
E4510777 · Courtesy of Real Broker
REALTOR.ca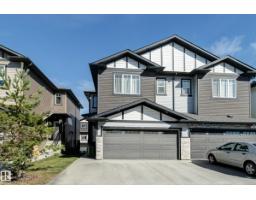
4 bd3+1 ba1,666 ft²$312/ft²
E4510770 · Courtesy of KIC Realty
REALTOR.ca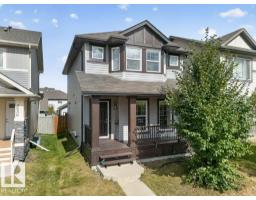
3 bd2+1 ba1,417 ft²$318/ft²
E4510181 · Courtesy of Exp Realty
REALTOR.ca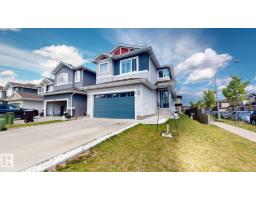
5 bd3+1 ba2,010 ft²$326/ft²
E4510102 · Courtesy of Sterling Real Estate
REALTOR.caChristopher Peel · REALTOR®
MaxWell® Polaris
This website is operated by Christopher Peel, REALTOR®, of MaxWell Polaris, Edmonton, Alberta — the brokerage responsible for this website.

The listing data above is provided under copyright by the Canadian Real Estate Association (CREA). The listing data is deemed reliable but is not guaranteed accurate by CREA nor BestYEGHomes.
Listing information last updated on October 14, 2026 at 11:05 p.m. MT.
$549,999
MLS® E4504446