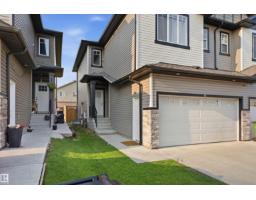
 New
New$429,000
463 bd2+1 ba1,655 ft²$259/ft²
1703 16 Av NW
DuplexLaurelToday
E4509552 · Courtesy of smartPRO Realty
REALTOR.ca$425,000
3 bd2+1 ba1,403 ft²$303/ft²
MLS® E4508132 · Courtesy of MaxWell Challenge Realty · View on REALTOR.ca
A two-storey house in Laurel, built 2011 with 3 bedrooms and 2+1 baths across 1,403 ft² — $303 per square foot. Listed 8 days ago.
BestYEGHomes estimate
Moderate range$439,000
City of Edmonton assessment: $447,000
An independent estimate by our valuation model, built from City of Edmonton assessment data and local market analysis (updated September 2026). It is our own analysis — not part of the MLS® listing, not provided by the listing brokerage, and not an appraisal.
Recent sold prices sharpen this number, and by MLS® rules they can’t be shown here. Ask us for the full report →
From the listing
CHARM, COMFORT & ROOM TO GROW IN LAUREL! Picture morning coffee on your covered front porch, summer BBQs in your fenced backyard and evenings in a home filled with natural light. This inviting two storey offers over 1,400 sq. ft., 3 bedrooms and 2.5 baths. Maple hardwood adds warmth to the main floor, while the kitchen features GRANITE countertops, stainless steel appliances and an island made for gathering. The adjoining dining area opens onto the rear deck for easy entertaining. Main floor laundry adds everyday convenience. Upstairs, unwind in your spacious primary retreat with a walk in closet and private 4 piece ensuite. The PARTIALLY FINISHED BASEMENT has a fourth bedroom ready, a den and an additional living area awaiting your finishing touches. Enjoy a landscaped yard, DOUBLE DETACHED GARAGE, SOLAR PANELS and a tankless hot water system installed in 2023. Close to parks, playgrounds, shopping, transit and Anthony Henday Drive, discover the lifestyle waiting for you in Laurel! (id:66605)
The details
Room by room
| Room | Level | Size |
|---|---|---|
| Living room | Main level | 15' × 13'11" |
| Dining room | Main level | 11'3" × 10'8" |
| Kitchen | Main level | 13'3" × 8'4" |
| Primary Bedroom | Upper Level | 11'7" × 13'8" |
| Bedroom 2 | Upper Level | 16' × 10'2" |
| Bedroom 3 | Upper Level | 12'2" × 9'3" |
Converted from the metric MLS® feed; sizes are approximate.
Nearby
Active listings in Laurel within 25% of this asking price, newest first — the quickest read on what else your budget buys here.
New3 bd2+1 ba1,655 ft²$259/ft²
E4509552 · Courtesy of smartPRO Realty
REALTOR.ca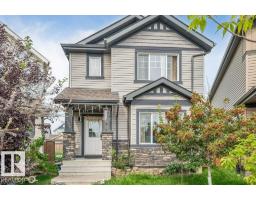 New
New3 bd2+1 ba1,661 ft²$301/ft²
E4509320 · Courtesy of Century 21 Quantum Realty
REALTOR.ca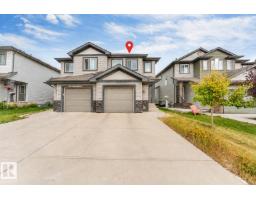 New
New3 bd2+1 ba1,500 ft²$273/ft²
E4509066 · Courtesy of MaxWell Polaris
REALTOR.ca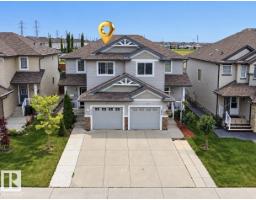 New
New3 bd2+1 ba1,210 ft²$322/ft²
E4508490 · Courtesy of Sterling Real Estate
REALTOR.ca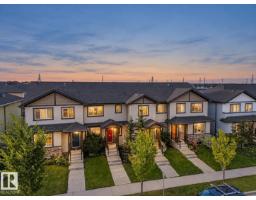
3 bd2+1 ba1,287 ft²$302/ft²
E4508176 · Courtesy of MaxWell Challenge Realty
REALTOR.ca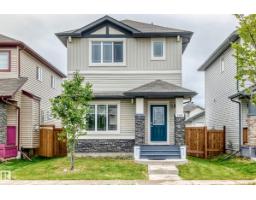
3 bd3+1 ba1,324 ft²$325/ft²
E4508033 · Courtesy of RE/MAX Elite
REALTOR.caOwn a home nearby?
A new listing in Laurel is a live data point for every home around it. Get an honest estimate for yours, anchored on City of Edmonton assessment data.
What’s my home worth?Christopher Peel · REALTOR®
MaxWell® Polaris
This website is operated by Christopher Peel, REALTOR®, of MaxWell Polaris, Edmonton, Alberta — the brokerage responsible for this website.

The listing data above is provided under copyright by the Canadian Real Estate Association (CREA). The listing data is deemed reliable but is not guaranteed accurate by CREA nor BestYEGHomes.
Listing information last updated on September 20, 2026 at 12:30 a.m. MT.
$425,000
MLS® E4508132