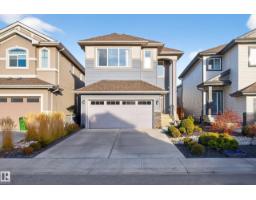
 New
New$799,000
635 bd4 ba2,459 ft²$325/ft²
1411 25 St NW
HouseLaurelToday
E4509580 · Courtesy of Century 21 All Stars Realty Ltd
REALTOR.ca$639,400
3 bd4 ba2,155 ft²$297/ft²
MLS® E4505663 · Courtesy of RE/MAX Elite · View on REALTOR.ca
A two-storey house in Laurel, built 2022 with 3 bedrooms and 4 baths across 2,155 ft² — $297 per square foot. Listed 24 days ago.
BestYEGHomes estimate
Tight range$599,000
City of Edmonton assessment: $617,500
An independent estimate by our valuation model, built from City of Edmonton assessment data and local market analysis (updated September 2026). It is our own analysis — not part of the MLS® listing, not provided by the listing brokerage, and not an appraisal.
Recent sold prices sharpen this number, and by MLS® rules they can’t be shown here. Ask us for the full report →
From the listing
Rarely available and shows like new! Skip builder delays and landscaping costs with this fully upgraded, pristine family home in sought-after Laurel. The grand foyer opens to designer feature walls, modern LED lighting, tile flooring and a dramatic open-to-below design with electric fireplace. The main floor offers a spacious living room, family room, flexible den/bedroom, full bath, and a chef’s kitchen with premium cabinetry, stainless steel appliances and electric cooktop, plus a spice kitchen with gas stove. Upstairs features a large bonus room, primary suite with spa-like ensuite, and two additional bedrooms, each with its own ensuite. All 3 bedrooms have walk-in closets. Large laundry room with sink, Bluetooth ceiling speakers, A/C, gas line to patio, landscaped yard, and finished garage with epoxy floor and drain. Minutes to shopping, theatre, Meadows Rec Centre, schools and trails. Pet-free, smoke-free. Selling due to owner transfer to Calgary. (id:66605)
The details
Room by room
| Room | Level | Size |
|---|---|---|
| Living room | Main level | — |
| Dining room | Main level | — |
| Kitchen | Main level | — |
| Family room | Main level | — |
| Den | Main level | — |
| Primary Bedroom | Upper Level | — |
| Bedroom 2 | Upper Level | — |
| Bedroom 3 | Upper Level | — |
| Bonus Room | Upper Level | — |
| Second Kitchen | Main level | — |
Converted from the metric MLS® feed; sizes are approximate.
Nearby
Active listings in Laurel within 25% of this asking price, newest first — the quickest read on what else your budget buys here.
New5 bd4 ba2,459 ft²$325/ft²
E4509580 · Courtesy of Century 21 All Stars Realty Ltd
REALTOR.ca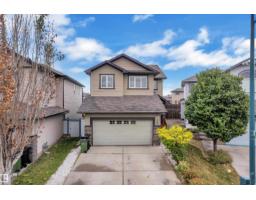 New
New4 bd3+1 ba2,021 ft²$282/ft²
E4509440 · Courtesy of MaxWell Devonshire Realty
REALTOR.ca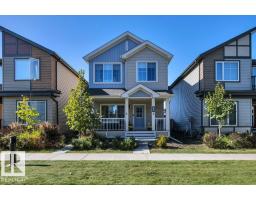 New
New4 bd3+1 ba1,627 ft²$341/ft²
E4509330 · Courtesy of Century 21 Masters
REALTOR.ca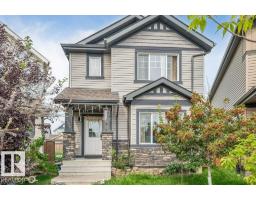 New
New3 bd2+1 ba1,661 ft²$301/ft²
E4509320 · Courtesy of Century 21 Quantum Realty
REALTOR.ca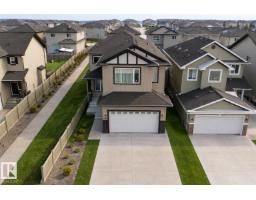 New
New6 bd5+1 ba2,614 ft²$268/ft²
E4509272 · Courtesy of Sterling Real Estate
REALTOR.ca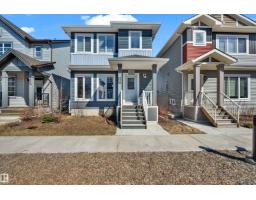 New
New6 bd4 ba1,709 ft²$316/ft²
E4508466 · Courtesy of LPT Realty
REALTOR.caOwn a home nearby?
A new listing in Laurel is a live data point for every home around it. Get an honest estimate for yours, anchored on City of Edmonton assessment data.
What’s my home worth?Christopher Peel · REALTOR®
MaxWell® Polaris
This website is operated by Christopher Peel, REALTOR®, of MaxWell Polaris, Edmonton, Alberta — the brokerage responsible for this website.

The listing data above is provided under copyright by the Canadian Real Estate Association (CREA). The listing data is deemed reliable but is not guaranteed accurate by CREA nor BestYEGHomes.
Listing information last updated on September 20, 2026 at 12:30 a.m. MT.
$639,400
MLS® E4505663