 New
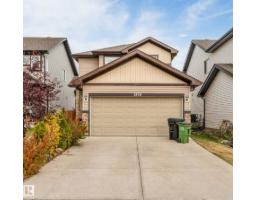
New$524,900
444 bd3+1 ba1,439 ft²$365/ft²
3304 13 Av NW
HouseLaurel4 days ago
E4512597 · Courtesy of MaxWell Polaris
REALTOR.ca$649,900
5 bd4 ba1,734 ft²$375/ft²
MLS® E4504014 · Courtesy of MaxWell Devonshire Realty · View on REALTOR.ca
A two-storey house in Laurel, built 2023 with 5 bedrooms and 4 baths across 1,734 ft² — $375 per square foot. Listed 60 days ago.
From the listing
Welcome to this beautifully maintained home in the desirable community of Laurel, featuring a front-attached double garage and a fully finished basement. The main floor offers a den and full bathroom, along with spacious living and dining areas and a functional kitchen. Upstairs features good-sized bedrooms and a bonus room, providing plenty of space for the family. The finished basement includes 2 bedrooms, a separate entrance and a second kitchen. Enjoy a fully landscaped yard backing onto no residential neighbours for added privacy. Conveniently located near schools, parks, shopping, public transit and major roadways. A great opportunity for families or buyers looking for additional living space in Laurel. (id:66605)
The details
Room by room
| Room | Level | Size |
|---|---|---|
| Primary Bedroom | Main level | — |
| Bedroom 2 | Main level | — |
| Bedroom 3 | Main level | — |
| Bedroom 4 | Basement | — |
| Bedroom 5 | Basement | — |
Converted from the metric MLS® feed; sizes are approximate.
Nearby
Active listings in Laurel within 25% of this asking price, newest first — the quickest read on what else your budget buys here.
New4 bd3+1 ba1,439 ft²$365/ft²
E4512597 · Courtesy of MaxWell Polaris
REALTOR.ca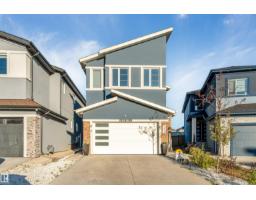
6 bd4 ba2,367 ft²$329/ft²
E4511217 · Courtesy of Nationwide Realty Corp
REALTOR.ca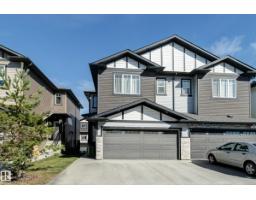
4 bd3+1 ba1,666 ft²$312/ft²
E4510770 · Courtesy of KIC Realty
REALTOR.ca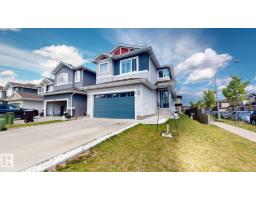
5 bd3+1 ba2,010 ft²$326/ft²
E4510102 · Courtesy of Sterling Real Estate
REALTOR.ca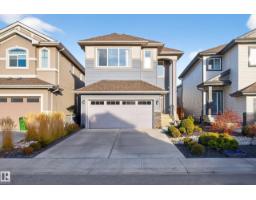
5 bd4 ba2,459 ft²$325/ft²
E4509580 · Courtesy of Century 21 All Stars Realty Ltd
REALTOR.ca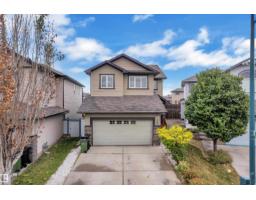
4 bd3+1 ba2,021 ft²$282/ft²
E4509440 · Courtesy of MaxWell Devonshire Realty
REALTOR.caChristopher Peel · REALTOR®
MaxWell® Polaris
This website is operated by Christopher Peel, REALTOR®, of MaxWell Polaris, Edmonton, Alberta — the brokerage responsible for this website.

The listing data above is provided under copyright by the Canadian Real Estate Association (CREA). The listing data is deemed reliable but is not guaranteed accurate by CREA nor BestYEGHomes.
Listing information last updated on October 13, 2026 at 9:30 p.m. MT.
$649,900
MLS® E4504014