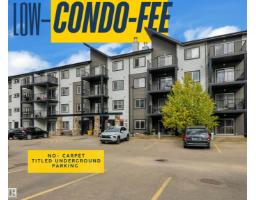
 New
$163,900
322 bd1 ba621 ft²$264/ft²
#320 3357 16A Av NW
ApartmentLaurel6 days ago
E4512286 · Courtesy of Century 21 Quantum Realty
REALTOR.ca$199,900
2 bd2 ba842 ft²$237/ft²
MLS® E4509064 · Courtesy of REMAX River City · View on REALTOR.ca
A apartment in Laurel, built 2013 with 2 bedrooms and 2 baths across 842 ft² — $237 per square foot. Listed 27 days ago.
From the listing
Move in and enjoy this turnkey, south facing corner unit in the desirable Laurel community, complete with two titled underground parking stalls. Flooded with natural sunlight, this main floor condo features fresh paint and new flooring throughout, creating a bright, clean, and modern atmosphere. The open concept layout offers a functional kitchen with generous counter space, an inviting living area, and direct patio access. Two bedrooms and two bathrooms are thoughtfully positioned on opposite sides of the suite for added privacy. The spacious primary bedroom includes a walkthrough closet leading to a four piece ensuite. In suite laundry and secure underground parking add everyday convenience. Ideally located near schools, shopping, transit, and Anthony Henday Drive, this updated home is an outstanding opportunity for first time buyers, downsizers, and investors seeking excellent value in a vibrant, growing community. Visit the REALTOR®'s website for additional details. (id:66605)
The details
Room by room
| Room | Level | Size |
|---|---|---|
| Living room | Main level | 10' × 14'4" |
| Kitchen | Main level | 13'3" × 13'1" |
| Primary Bedroom | Main level | 10'7" × 13'10" |
| Bedroom 2 | Main level | 9'8" × 13'2" |
Converted from the metric MLS® feed; sizes are approximate.
Nearby
Active listings in Laurel within 25% of this asking price, newest first — the quickest read on what else your budget buys here.
New2 bd1 ba621 ft²$264/ft²
E4512286 · Courtesy of Century 21 Quantum Realty
REALTOR.ca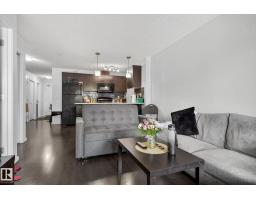
2 bd2 ba777 ft²$243/ft²
E4504289 · Courtesy of Sterling Real Estate
REALTOR.ca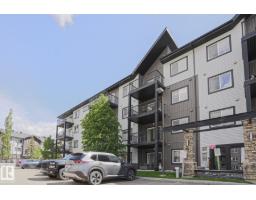
2 bd2 ba708 ft²$268/ft²
E4493608 · Courtesy of NOW Real Estate Group
REALTOR.caChristopher Peel · REALTOR®
MaxWell® Polaris
This website is operated by Christopher Peel, REALTOR®, of MaxWell Polaris, Edmonton, Alberta — the brokerage responsible for this website.

The listing data above is provided under copyright by the Canadian Real Estate Association (CREA). The listing data is deemed reliable but is not guaranteed accurate by CREA nor BestYEGHomes.
Listing information last updated on October 13, 2026 at 9:30 p.m. MT.
$199,900
MLS® E4509064