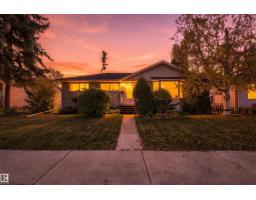
$339,000
413 bd2 ba1,118 ft²$303/ft²
10520 Lauderdale Rd NW
HouseLauderdale8 days ago
E4512643 · Courtesy of MaxWell Polaris
REALTOR.ca$449,000
5 bd2 ba1,072 ft²$419/ft²
MLS® E4500342 · Courtesy of RE/MAX Elite · View on REALTOR.ca
A house in Lauderdale, built 1958 with 5 bedrooms and 2 baths across 1,072 ft² — $419 per square foot. Listed 87 days ago.
From the listing
Welcome to this beautifully renovated 5-bedroom bungalow in a convenient, family-friendly neighbourhood! The bright open-concept main floor features large windows, brand-new vinyl plank flooring throughout, and a stunning modern kitchen with quartz countertops and ample cabinetry. Three spacious bedrooms and a 4 piece full bath complete the main level. The separate rear entrance leads to a fully finished basement offering 2 additional bedrooms, second kitchen, a large family room, 3-piece bath, laundry, and utility area. Extensive upgrades include new kitchen cabinets, quartz counters, flooring, paint, baseboards, interior doors, hardware, lighting, and renovated bathrooms. Enjoy the large private backyard, great for relaxing and entertaining. Close to schools, parks, shopping, transit, and all amenities. Quick possession available. Perfect to live in or savvy investors! Don't miss! (id:66605)
The details
Room by room
| Room | Level | Size |
|---|---|---|
| Living room | Basement | 13'10" × 11'7" |
| Dining room | Main level | 8'3" × 6'9" |
| Kitchen | Main level | 10'2" × 7'11" |
| Primary Bedroom | Main level | 12'8" × 11'9" |
| Bedroom 2 | Main level | 9'7" × 8'2" |
| Bedroom 3 | Main level | 10'2" × 11'9" |
| Bedroom 4 | Basement | 10'7" × 13'6" |
| Bedroom 5 | Basement | 10' × 13'6" |
| Second Kitchen | Basement | 10'6" × 9' |
| Laundry room | Basement | — |
| Utility room | Basement | — |
Converted from the metric MLS® feed; sizes are approximate.
Nearby
Active listings in Lauderdale within 25% of this asking price, newest first — the quickest read on what else your budget buys here.
3 bd2 ba1,118 ft²$303/ft²
E4512643 · Courtesy of MaxWell Polaris
REALTOR.ca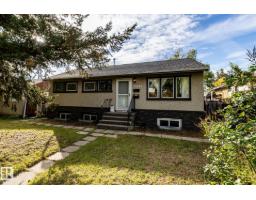
5 bd2 ba936 ft²$389/ft²
E4512583 · Courtesy of REMAX River City
REALTOR.ca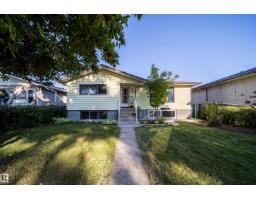
5 bd2 ba1,178 ft²$339/ft²
E4509619 · Courtesy of One Percent Realty
REALTOR.ca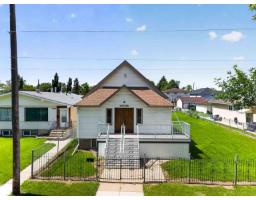
1 bd2 ba1,033 ft²$411/ft²
E4498628 · Courtesy of Royal Lepage Arteam Realty
REALTOR.caChristopher Peel · REALTOR®
MaxWell® Polaris
This website is operated by Christopher Peel, REALTOR®, of MaxWell Polaris, Edmonton, Alberta — the brokerage responsible for this website.

The listing data above is provided under copyright by the Canadian Real Estate Association (CREA). The listing data is deemed reliable but is not guaranteed accurate by CREA nor BestYEGHomes.
Listing information last updated on October 18, 2026 at 12:30 p.m. MT.
$449,000
MLS® E4500342