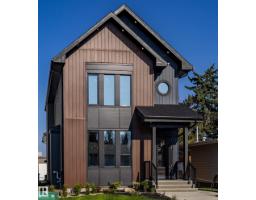
$1,129,000
746 bd4+1 ba1,993 ft²$566/ft²
5139 123 St NW
HouseLansdowne53 days ago
E4505449 · Courtesy of REMAX River City
REALTOR.ca$1,349,000
5 bd3+2 ba2,514 ft²$537/ft²
MLS® E4513336 · Courtesy of RE/MAX Real Estate · View on REALTOR.ca
A three-storey house in Lansdowne, built 2021 with 5 bedrooms and 3+2 baths across 2,514 ft² — $537 per square foot. Listed today.
From the listing
Absolutely stunning executive home in sought-after Lansdowne offering over 3,600+ sqft of luxurious living space on a private street steps to Whitemud Creek Ravine. This fully finished 3-storey masterpiece features 5 bedrooms, 3 full baths & 2 half bath, a triple oversized garage, professional landscaping, & a spectacular 400 sqft rooftop patio with ravine views. The main floor showcases soaring 9' ceilings, an oversized entry with feature glass wall, glass railing, designer kitchen with premium KitchenAid appliances, side-by-side fridge, oversized island, wine bar, walk-through pantry, and spacious living/dining areas. Upstairs offers a luxurious primary retreat w/ heated ensuite floors, custom walk-in closet, 2 additional bedrooms, full bath, and laundry. The loft features a wet bar, powder room, & rooftop access. The fully finished basement boasts 9' ceilings, 2 bedrooms, full bath, large windows, & excellent storage. Triple-pane windows 2-zone HVAC, central AC, custom blinds, & southwest backyard. (id:66605)
The details
Room by room
| Room | Level | Size |
|---|---|---|
| Living room | Main level | 14'2" × 14'5" |
| Dining room | Main level | 9'4" × 13'11" |
| Kitchen | Main level | 16'6" × 13' |
| Primary Bedroom | Upper Level | 12'11" × 14' |
| Bedroom 2 | Upper Level | 15'6" × 9'5" |
| Bedroom 3 | Upper Level | 11'9" × 11'8" |
| Bedroom 4 | Basement | 15' × 9'10" |
| Bonus Room | Upper Level | 12'6" × 14'4" |
| Bedroom 5 | Basement | 13'9" × 9'10" |
| Recreation room | Basement | 23'1" × 13'3" |
| Laundry room | Upper Level | 8'11" × 10'3" |
| Mud room | Main level | 9'9" × 11'5" |
| Utility room | Basement | 14'2" × 8'8" |
| Other | Upper Level | 14'6" × 23'7" |
Converted from the metric MLS® feed; sizes are approximate.
Nearby
Active listings in Lansdowne within 25% of this asking price, newest first — the quickest read on what else your budget buys here.
6 bd4+1 ba1,993 ft²$566/ft²
E4505449 · Courtesy of REMAX River City
REALTOR.caChristopher Peel · REALTOR®
MaxWell® Polaris
This website is operated by Christopher Peel, REALTOR®, of MaxWell Polaris, Edmonton, Alberta — the brokerage responsible for this website.

The listing data above is provided under copyright by the Canadian Real Estate Association (CREA). The listing data is deemed reliable but is not guaranteed accurate by CREA nor BestYEGHomes.
Listing information last updated on October 16, 2026 at 7:10 p.m. MT.
$1,349,000
MLS® E4513336