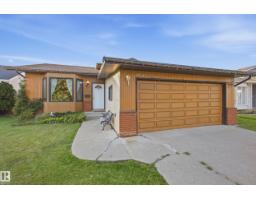
$399,000
444 bd2+1 ba1,304 ft²$306/ft²
9936 190 St NW
HouseLa Perle24 days ago
E4510097 · Courtesy of RE/MAX Real Estate
REALTOR.ca$519,900
4 bd3 ba1,204 ft²$432/ft²
MLS® E4512682 · Courtesy of MaxWell Progressive · View on REALTOR.ca
A house in La Perle, built 1983 with 4 bedrooms and 3 baths across 1,204 ft² — $432 per square foot. Listed 6 days ago.
From the listing
Welcome to this fully renovated home in the desirable neighbourhood of La Perle! Offering 2,208 sq/ft of living space, this home features 4 bedrooms, 3 baths, and a double detached garage. Large bay windows fill the home with natural light, complemented by carpet throughout and beautiful tile in the kitchen and baths. The open concept main floor boasts a timeless chef’s kitchen with high-end stainless steel appliances, granite countertops, newer cabinetry, and an island with built-in storage. The upper level offers 3 bedrooms, a fully upgraded 5pc bath, a spacious primary suite with walk-in closet, and upgraded 3pc ensuite. The lower level includes a large family room, 3pc bath, and bedroom, while the basement features a flex room, utility/storage space, and laundry. The fully fenced yard includes a15x25 concrete patio. Upgrades include A/C, shingles (2020), furnace (2017), overhead garage door & windows. (id:66605)
The details
Room by room
| Room | Level | Size |
|---|---|---|
| Living room | Main level | 12'2" × 16'5" |
| Dining room | Main level | 11'9" × 7' |
| Kitchen | Main level | 12'2" × 13'11" |
| Family room | Basement | 15'4" × 22'9" |
| Primary Bedroom | Upper Level | 10'11" × 13'9" |
| Bedroom 2 | Upper Level | 9'1" × 9' |
| Bedroom 3 | Upper Level | 9'2" × 9' |
| Bedroom 4 | Lower level | 9'4" × 13'3" |
| Recreation room | Lower level | 18'3" × 13'6" |
| Laundry room | Basement | 15' × 10'4" |
| Utility room | Basement | 3'11" × 10'8" |
Converted from the metric MLS® feed; sizes are approximate.
Nearby
Active listings in La Perle within 25% of this asking price, newest first — the quickest read on what else your budget buys here.
4 bd2+1 ba1,304 ft²$306/ft²
E4510097 · Courtesy of RE/MAX Real Estate
REALTOR.ca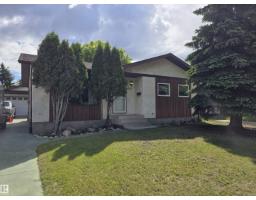
4 bd3 ba1,177 ft²$408/ft²
E4509753 · Courtesy of RE/MAX Excellence
REALTOR.ca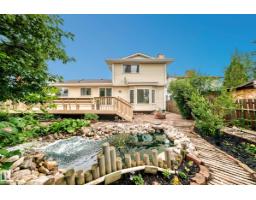
4 bd2+1 ba1,882 ft²$255/ft²
E4507735 · Courtesy of NOW Real Estate Group
REALTOR.ca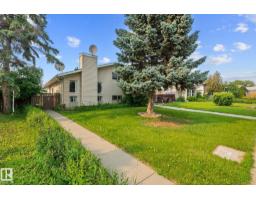
4 bd1+1 ba874 ft²$475/ft²
E4496560 · Courtesy of Century 21 Leading
REALTOR.caChristopher Peel · REALTOR®
MaxWell® Polaris
This website is operated by Christopher Peel, REALTOR®, of MaxWell Polaris, Edmonton, Alberta — the brokerage responsible for this website.

The listing data above is provided under copyright by the Canadian Real Estate Association (CREA). The listing data is deemed reliable but is not guaranteed accurate by CREA nor BestYEGHomes.
Listing information last updated on October 17, 2026 at 9:00 p.m. MT.
$519,900
MLS® E4512682