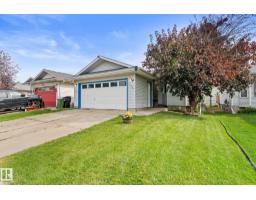
$409,900
414 bd2+1 ba1,047 ft²$391/ft²
17607 91 St NW
HouseKlarvatten8 days ago
E4508224 · Courtesy of RE/MAX Real Estate
REALTOR.ca$439,900
4 bd3+1 ba1,328 ft²$331/ft²
MLS® E4509211 · Courtesy of Bode · View on REALTOR.ca
A two-storey house in Klarvatten, built 2006 with 4 bedrooms and 3+1 baths across 1,328 ft² — $331 per square foot. Listed 2 days ago.
BestYEGHomes estimate
Moderate range$416,000
City of Edmonton assessment: $405,000
An independent estimate by our valuation model, built from City of Edmonton assessment data and local market analysis (updated September 2026). It is our own analysis — not part of the MLS® listing, not provided by the listing brokerage, and not an appraisal.
Recent sold prices sharpen this number, and by MLS® rules they can’t be shown here. Ask us for the full report →
From the listing
THE HOME: The main floor welcomes you with a stunning open concept floorplan. Upstairs are 3 spacious bedrooms and 2 full bathrooms, including an ensuite in the primary bedroom. The developed basement adds massive living space with a fourth bedroom, second family room, bathroom and lots of storage; bringing the total count to 4 bedrooms and 3.5 bathrooms. THE UPGRADES: Sleep easy knowing the big-ticket items are covered, featuring a top-of-the-line 2-year-old high-efficiency modulating furnace & central A/C system, recently replaced shingles, renovated kitchen, developed basement and new paint throughout the home. THE PROPERTY: Step outside and enjoy the fully treed ultra-private backyard featuring a large secluded deck, low maintenance stone planter and recurring annual sunflower patch. At the back you’ll find a heated detached garage with convenient back lane/alley access. BONUS: Appliances and window coverings are included! Located near the CF Base, schools, lakes and parks. (id:66605)
The details
Room by room
| Room | Level | Size |
|---|---|---|
| Living room | Main level | 15'1" × 13'10" |
| Dining room | Main level | 13'1" × 8'6" |
| Kitchen | Main level | 11'10" × 8'6" |
| Primary Bedroom | Upper Level | 13'8" × 13'4" |
| Bedroom 2 | Upper Level | 13' × 9' |
| Bedroom 3 | Upper Level | 10'4" × 9'3" |
| Bedroom 4 | Basement | 11'4" × 7'10" |
| Recreation room | Basement | 14'4" × 13'1" |
| Utility room | Basement | 10'11" × 7'2" |
Converted from the metric MLS® feed; sizes are approximate.
Nearby
Active listings in Klarvatten within 25% of this asking price, newest first — the quickest read on what else your budget buys here.
4 bd2+1 ba1,047 ft²$391/ft²
E4508224 · Courtesy of RE/MAX Real Estate
REALTOR.ca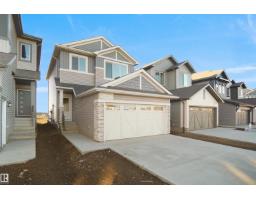
3 bd2+1 ba1,553 ft²$321/ft²
E4508098 · Courtesy of Royal Lepage Arteam Realty
REALTOR.ca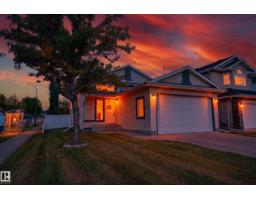
4 bd2+1 ba1,109 ft²$423/ft²
E4507828 · Courtesy of Exp Realty
REALTOR.ca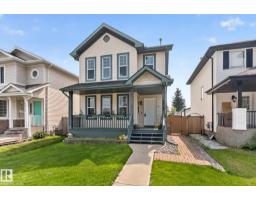
4 bd3+1 ba1,378 ft²$326/ft²
E4507770 · Courtesy of RE/MAX Excellence
REALTOR.ca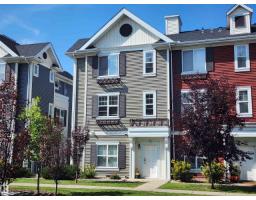
3 bd2+1 ba1,756 ft²$195/ft²
E4507444 · Courtesy of Exp Realty
REALTOR.ca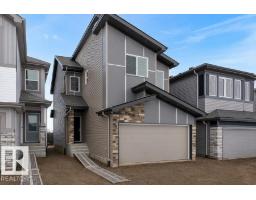
3 bd2+1 ba1,637 ft²$328/ft²
E4507104 · Courtesy of Exp Realty
REALTOR.caOwn a home nearby?
A new listing in Klarvatten is a live data point for every home around it. Get an honest estimate for yours, anchored on City of Edmonton assessment data.
What’s my home worth?Christopher Peel · REALTOR®
MaxWell® Polaris
This website is operated by Christopher Peel, REALTOR®, of MaxWell Polaris, Edmonton, Alberta — the brokerage responsible for this website.

The listing data above is provided under copyright by the Canadian Real Estate Association (CREA). The listing data is deemed reliable but is not guaranteed accurate by CREA nor BestYEGHomes.
Listing information last updated on September 19, 2026 at 6:10 p.m. MT.
$439,900
MLS® E4509211