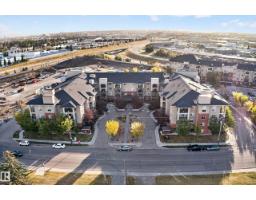
 New
New$189,700
752 bd1 ba832 ft²$228/ft²
#414 7909 71 St NW
ApartmentKing Edward Park6 days ago
E4512221 · Courtesy of Exp Realty
REALTOR.ca$219,000
2 bd1+1 ba914 ft²$240/ft²
MLS® E4502149 · Courtesy of Royal LePage Noralta Real Estate · View on REALTOR.ca
A apartment in King Edward Park, built 2013 with 2 bedrooms and 1+1 baths across 914 ft² — $240 per square foot. Listed 70 days ago.
From the listing
Enjoy low-maintenance living in this beautifully maintained 2-bedroom, 2-bathroom corner condo in south Edmonton. Offering a bright, open layout with oversized windows and a covered balcony, this home is designed for both comfort and functionality. The kitchen showcases granite countertops, rich wood cabinetry, and ample prep space, while the primary suite features a walk-in closet and private ensuite. In-suite laundry and two titled parking stalls—one heated underground and one surface—provide everyday convenience. Urban Village offers an impressive selection of amenities, including an indoor pool, hot tub, steam room, fully equipped fitness centre, and a residents' social lounge. Located just minutes from Anthony Henday Drive, Sherwood Park, Whyte Avenue, and the U of A, you'll enjoy quick access to shopping, dining, public transit, and recreation. Whether you're purchasing your first home, downsizing, or investmenting , this move-in-ready condo is an exceptional opportunity that stands out. (id:66605)
The details
Room by room
| Room | Level | Size |
|---|---|---|
| Living room | Main level | — |
| Dining room | Main level | — |
| Kitchen | Main level | — |
| Primary Bedroom | Main level | 37'9" × 44'7" |
| Bedroom 2 | Main level | 37'9" × 41'8" |
Converted from the metric MLS® feed; sizes are approximate.
Nearby
Active listings in King Edward Park within 25% of this asking price, newest first — the quickest read on what else your budget buys here.
New2 bd1 ba832 ft²$228/ft²
E4512221 · Courtesy of Exp Realty
REALTOR.ca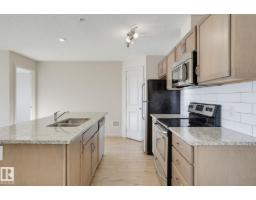
2 bd2 ba858 ft²$245/ft²
E4511809 · Courtesy of Real Broker
REALTOR.ca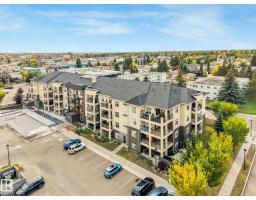
2 bd2 ba827 ft²$248/ft²
E4511543 · Courtesy of Century 21 All Stars Realty Ltd
REALTOR.ca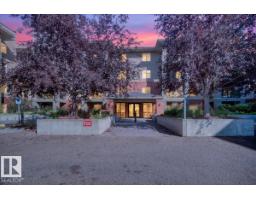
2 bd2 ba1,263 ft²$198/ft²
E4508866 · Courtesy of MaxWell Challenge Realty
REALTOR.ca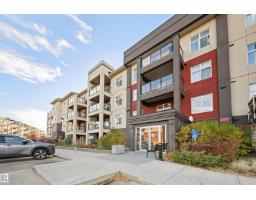
1 bd1 ba663 ft²$249/ft²
E4508410 · Courtesy of Royal Lepage Arteam Realty
REALTOR.ca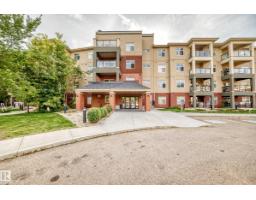
2 bd2 ba823 ft²$278/ft²
E4508263 · Courtesy of Logic Realty
REALTOR.caChristopher Peel · REALTOR®
MaxWell® Polaris
This website is operated by Christopher Peel, REALTOR®, of MaxWell Polaris, Edmonton, Alberta — the brokerage responsible for this website.

The listing data above is provided under copyright by the Canadian Real Estate Association (CREA). The listing data is deemed reliable but is not guaranteed accurate by CREA nor BestYEGHomes.
Listing information last updated on October 14, 2026 at 11:05 p.m. MT.
$219,000
MLS® E4502149