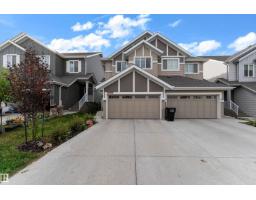
 New
New$469,900
413 bd2+1 ba1,589 ft²$296/ft²
5230 Kinney Pl SW
DuplexKeswick2 days ago
E4513299 · Courtesy of MaxWell Polaris
REALTOR.ca$539,900
3 bd2+1 ba1,829 ft²$295/ft²
MLS® E4505311 · Courtesy of Mozaic Realty Group · View on REALTOR.ca
A two-storey house in Keswick, built 2025 with 3 bedrooms and 2+1 baths across 1,829 ft² — $295 per square foot. Listed 55 days ago.
From the listing
Experience the best in the community of Keswick! This stunning 2-story, single-family home offers spacious, open-concept living with modern finishes. The main floor features 9' ceilings and a half bath. The kitchen includes a stainless steel hood fan, upgraded 42 cabinets, quartz countertops, pantry and convenient waterline to fridge. Upstairs, the house continues to impress with a bonus room, walk-in laundry room, full bath & 3 large bedrooms. The master is a true oasis, complete with a large walk-in closet and luxurious ensuite with separate tub/shower! Enjoy the comfort of this home with its double attached garage, $3,000 appliance allowance, unfinished basement with painted floor, high-efficiency furnace, and triple-pane windows. Don't miss out on this incredible opportunity! UNDER CONSTRUCTION! Photos example of floorplan and finish. Actual build may vary. (id:66605)
The details
Room by room
| Room | Level | Size |
|---|---|---|
| Living room | Main level | — |
| Dining room | Main level | — |
| Kitchen | Main level | — |
| Primary Bedroom | Upper Level | — |
| Bedroom 2 | Upper Level | — |
| Bedroom 3 | Upper Level | — |
| Bonus Room | Upper Level | — |
| Laundry room | Upper Level | — |
| Pantry | Main level | — |
Converted from the metric MLS® feed; sizes are approximate.
Nearby
Active listings in Keswick within 25% of this asking price, newest first — the quickest read on what else your budget buys here.
New3 bd2+1 ba1,589 ft²$296/ft²
E4513299 · Courtesy of MaxWell Polaris
REALTOR.ca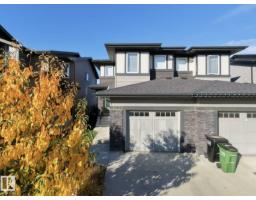 New
New3 bd2+1 ba1,496 ft²$277/ft²
E4513011 · Courtesy of MaxWell Polaris
REALTOR.ca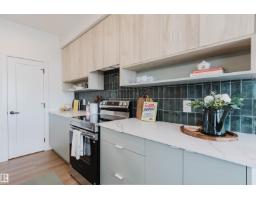
3 bd2+1 ba1,823 ft²$299/ft²
E4512519 · Courtesy of Mozaic Realty Group
REALTOR.ca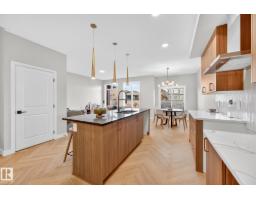
3 bd2+1 ba1,657 ft²$320/ft²
E4512486 · Courtesy of MaxWell Polaris
REALTOR.ca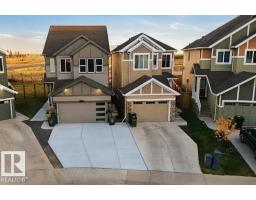
4 bd3+1 ba1,689 ft²$355/ft²
E4512325 · Courtesy of MaxWell Polaris
REALTOR.ca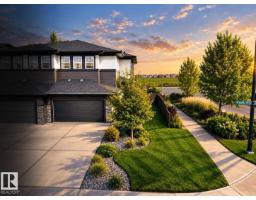
2 bd2+1 ba1,733 ft²$260/ft²
E4512193 · Courtesy of RE/MAX Excellence
REALTOR.caChristopher Peel · REALTOR®
MaxWell® Polaris
This website is operated by Christopher Peel, REALTOR®, of MaxWell Polaris, Edmonton, Alberta — the brokerage responsible for this website.

The listing data above is provided under copyright by the Canadian Real Estate Association (CREA). The listing data is deemed reliable but is not guaranteed accurate by CREA nor BestYEGHomes.
Listing information last updated on October 18, 2026 at 12:30 a.m. MT.
$539,900
MLS® E4505311