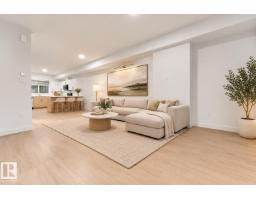
 New
New$371,900
423 bd2+1 ba1,489 ft²$250/ft²
#56 18110 28 Av SW
Row / TownhouseKeswick1 day ago
E4513412 · Courtesy of Sterling Real Estate
REALTOR.ca$439,900
3 bd2+1 ba1,470 ft²$299/ft²
MLS® E4497495 · Courtesy of Bode · View on REALTOR.ca
A two-storey house in Keswick, built 2026 with 3 bedrooms and 2+1 baths across 1,470 ft² — $299 per square foot. Listed 103 days ago.
From the listing
Welcome to the Metro Flex 18 by Cantiro Homes, located in the desirable community of Riverstead at Keswick! This beautifully designed rear-detached home offers IMMEDIATE POSSESSION and features an open-concept main floor with a living room, dining room, and centralized kitchen with large island creating a natural gathering space. A versatile front flex space, mudroom, pantry, and separate side entrance add functionality and future potential. Upstairs you'll find two secondary bedrooms, a full bathroom, convenient laundry, and a spacious primary retreat with a walk-in closet and private ensuite. Additional highlights include a 9' basement, Nordic Fusion Plus exterior, elegant Linen interior selections, an electric fireplace, front landscaping, and a rear parking pad. (id:66605)
The details
Room by room
| Room | Level | Size |
|---|---|---|
| Living room | Main level | 14'8" × 8'3" |
| Dining room | Main level | 9'1" × 11'3" |
| Kitchen | Main level | 10'1" × 8'3" |
| Primary Bedroom | Upper Level | 10'1" × 11'5" |
| Bedroom 2 | Upper Level | 8'4" × 9'9" |
| Bedroom 3 | Upper Level | 8'4" × 9'9" |
Converted from the metric MLS® feed; sizes are approximate.
Nearby
Active listings in Keswick within 25% of this asking price, newest first — the quickest read on what else your budget buys here.
New3 bd2+1 ba1,489 ft²$250/ft²
E4513412 · Courtesy of Sterling Real Estate
REALTOR.ca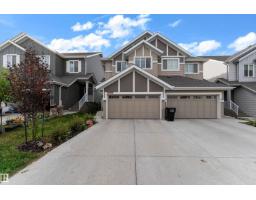 New
New3 bd2+1 ba1,589 ft²$296/ft²
E4513299 · Courtesy of MaxWell Polaris
REALTOR.ca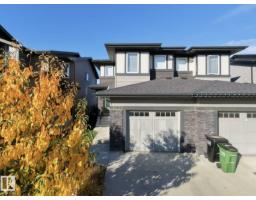 New
New3 bd2+1 ba1,496 ft²$277/ft²
E4513011 · Courtesy of MaxWell Polaris
REALTOR.ca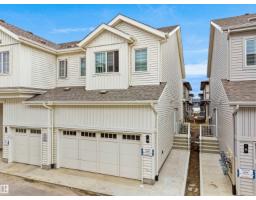
3 bd2+1 ba1,355 ft²$247/ft²
E4512543 · Courtesy of Exp Realty
REALTOR.ca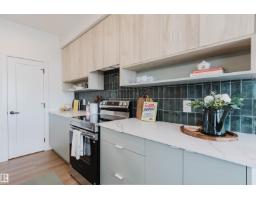
3 bd2+1 ba1,823 ft²$299/ft²
E4512519 · Courtesy of Mozaic Realty Group
REALTOR.ca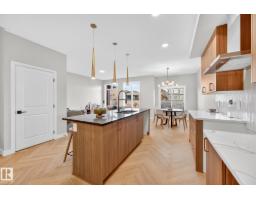
3 bd2+1 ba1,657 ft²$320/ft²
E4512486 · Courtesy of MaxWell Polaris
REALTOR.caChristopher Peel · REALTOR®
MaxWell® Polaris
This website is operated by Christopher Peel, REALTOR®, of MaxWell Polaris, Edmonton, Alberta — the brokerage responsible for this website.

The listing data above is provided under copyright by the Canadian Real Estate Association (CREA). The listing data is deemed reliable but is not guaranteed accurate by CREA nor BestYEGHomes.
Listing information last updated on October 18, 2026 at 12:30 a.m. MT.
$439,900
MLS® E4497495