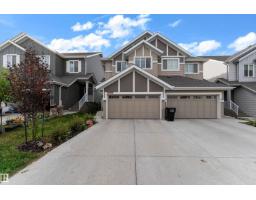
 New
New$469,900
413 bd2+1 ba1,589 ft²$296/ft²
5230 Kinney Pl SW
DuplexKeswick2 days ago
E4513299 · Courtesy of MaxWell Polaris
REALTOR.ca$608,800
3 bd2+1 ba2,301 ft²$265/ft²
MLS® E4495108 · Courtesy of Bode · View on REALTOR.ca
A two-storey house in Keswick, built 2026 with 3 bedrooms and 2+1 baths across 2,301 ft² — $265 per square foot. Listed 118 days ago.
From the listing
Welcome to 7351 Klapstein Crescent SW, featuring the Family Generations 22 by Cantiro Homes. Designed for modern family living, this home offers a bright main floor with a spacious kitchen, dining area, living room, HOMEWORK ROOM, and pantry. Upstairs features a generous primary bedroom, two additional bedrooms, a family room, laundry room, and full bath, providing space for both connection and privacy. Upgrades include a 9'3 foundation wall height, electric linear fireplace with tile surround, horizontal metal railing, enhanced lighting, Birch interior style, and West Coast Fusion Plus exterior styling. A SEPARATE SIDE ENTRANCE and rough-in drains for a future basement sink and laundry area add long-term value to the basement development opportunities. Located in Riverstead at Keswick, enjoy parks, trails, green spaces, shopping, services, schools and convenient Southwest Edmonton access. Photos are representative; features may vary. (id:66605)
The details
Room by room
| Room | Level | Size |
|---|---|---|
| Living room | Main level | 11'5" × 17'8" |
| Kitchen | Main level | 9'6" × 17'8" |
| Den | Main level | 7' × 10'10" |
| Primary Bedroom | Upper Level | 11' × 18' |
| Bedroom 2 | Upper Level | 11'6" × 13'8" |
| Bedroom 3 | Upper Level | 10' × 12' |
| Bonus Room | Upper Level | 10' × 14'9" |
Converted from the metric MLS® feed; sizes are approximate.
Nearby
Active listings in Keswick within 25% of this asking price, newest first — the quickest read on what else your budget buys here.
New3 bd2+1 ba1,589 ft²$296/ft²
E4513299 · Courtesy of MaxWell Polaris
REALTOR.ca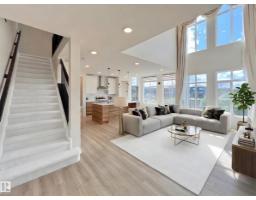 New
New4 bd3+1 ba2,201 ft²$318/ft²
E4513060 · Courtesy of Mozaic Realty Group
REALTOR.ca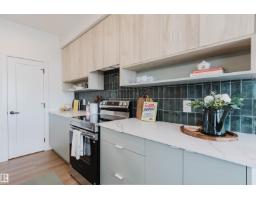
3 bd2+1 ba1,823 ft²$299/ft²
E4512519 · Courtesy of Mozaic Realty Group
REALTOR.ca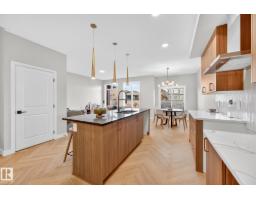
3 bd2+1 ba1,657 ft²$320/ft²
E4512486 · Courtesy of MaxWell Polaris
REALTOR.ca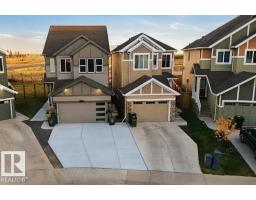
4 bd3+1 ba1,689 ft²$355/ft²
E4512325 · Courtesy of MaxWell Polaris
REALTOR.ca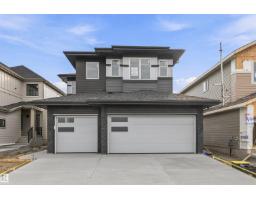
4 bd3 ba2,358 ft²$314/ft²
E4511813 · Courtesy of Century 21 All Stars Realty Ltd
REALTOR.caChristopher Peel · REALTOR®
MaxWell® Polaris
This website is operated by Christopher Peel, REALTOR®, of MaxWell Polaris, Edmonton, Alberta — the brokerage responsible for this website.

The listing data above is provided under copyright by the Canadian Real Estate Association (CREA). The listing data is deemed reliable but is not guaranteed accurate by CREA nor BestYEGHomes.
Listing information last updated on October 18, 2026 at 12:30 a.m. MT.
$608,800
MLS® E4495108