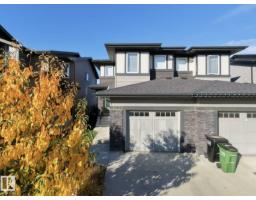
 New
New$414,980
283 bd2+1 ba1,496 ft²$277/ft²
2850 Koshal Crescent SW
DuplexKeswick1 day ago
E4513011 · Courtesy of MaxWell Polaris
REALTOR.ca$536,000
4 bd3+1 ba1,408 ft²$381/ft²
MLS® E4498373 · Courtesy of Century 21 Leading · View on REALTOR.ca
A two-storey house in Keswick, built 2024 with 4 bedrooms and 3+1 baths across 1,408 ft² — $381 per square foot. Listed 97 days ago.
From the listing
Welcome this beautiful and versatile home located in the vibrant community of Keswick in southwest Edmonton. This modern 3-BEDROOMS home with a 1-BEDROOM LEGAL SUITE, is perfect for home buyers needing a mortgage helper or investors seeking to expand their portfolio. The main floor features a Bright and spacious open-concept layout with large windows allowing natural light to flow through the space. A modern kitchen equipped with stainless steel appliances, quartz countertops, and plenty of cabinetry. Upstairs features three generous-sized bedrooms, including a primary suite with a walk-in closet and ensuite bathroom. Second-floor laundry for added convenience.The legal basement suite has its own separate entrance, kitchen, laundry, and bathroom- ideal for cash flow potential or multi-generational living.The home is fully landscaped. Located in Keswick-a true gem in southwest Edmonton close to schools, parks, and amenities. A fantastic opportunity for income potential or affordable living. Don’t miss out! (id:66605)
The details
Room by room
| Room | Level | Size |
|---|---|---|
| Living room | Main level | 11'9" × 12'8" |
| Dining room | Main level | 11'3" × 11'1" |
| Kitchen | Main level | 13' × 14'3" |
| Primary Bedroom | Upper Level | 11'8" × 15'11" |
| Bedroom 2 | Upper Level | 8' × 10'2" |
| Bedroom 3 | Upper Level | 8'5" × 13'8" |
| Bedroom 4 | Basement | — |
Converted from the metric MLS® feed; sizes are approximate.
Nearby
Active listings in Keswick within 25% of this asking price, newest first — the quickest read on what else your budget buys here.
New3 bd2+1 ba1,496 ft²$277/ft²
E4513011 · Courtesy of MaxWell Polaris
REALTOR.ca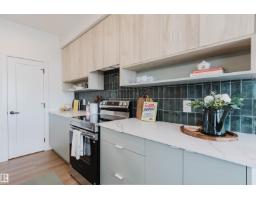 New
New3 bd2+1 ba1,823 ft²$299/ft²
E4512519 · Courtesy of Mozaic Realty Group
REALTOR.ca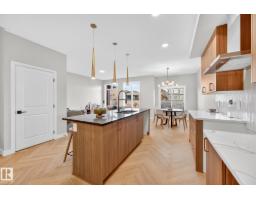 New
New3 bd2+1 ba1,657 ft²$320/ft²
E4512486 · Courtesy of MaxWell Polaris
REALTOR.ca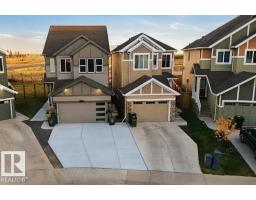 New
New4 bd3+1 ba1,689 ft²$355/ft²
E4512325 · Courtesy of MaxWell Polaris
REALTOR.ca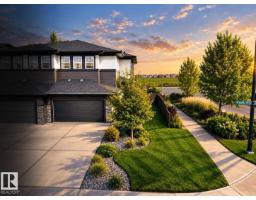
2 bd2+1 ba1,733 ft²$260/ft²
E4512193 · Courtesy of RE/MAX Excellence
REALTOR.ca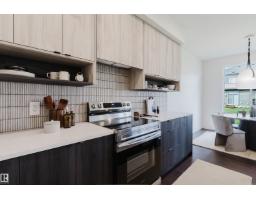
3 bd2+1 ba2,043 ft²$296/ft²
E4511580 · Courtesy of Mozaic Realty Group
REALTOR.caChristopher Peel · REALTOR®
MaxWell® Polaris
This website is operated by Christopher Peel, REALTOR®, of MaxWell Polaris, Edmonton, Alberta — the brokerage responsible for this website.

The listing data above is provided under copyright by the Canadian Real Estate Association (CREA). The listing data is deemed reliable but is not guaranteed accurate by CREA nor BestYEGHomes.
Listing information last updated on October 15, 2026 at 10:10 p.m. MT.
$536,000
MLS® E4498373