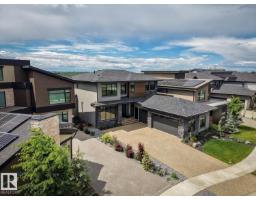
$1,895,000
724 bd3+2 ba3,197 ft²$593/ft²
4812 Knight Cr SW
HouseKeswick19 days ago
E4510491 · Courtesy of RE/MAX Elite
REALTOR.ca$2,050,000
5 bd5+2 ba4,767 ft²$430/ft²
MLS® E4494105 · Courtesy of Royal LePage Noralta Real Estate · View on REALTOR.ca
A house in Keswick, built 2022 with 5 bedrooms and 5+2 baths across 4,767 ft² — $430 per square foot. Listed 119 days ago.
From the listing
Prepare to be utterly captivated by this extraordinary 4,765sqft NET ZERO contemporary estate in Keswick's best location. This is sustainable luxury where every detail has been refined. Enjoy commanding, panoramic RIVER VALLEY VIEWS from all three levels! The home features a bright, open floor plan with soaring vaulted ceilings & expansive 2-storey windows. Highlights include a professional-grade Chefs Kitchen, a fully equipped Butler’s Pantry, a main floor guest suite & den, & a spacious entry to the triple heated garage. The 2nd level offers a family room & 3 BDRMS, including the Primary Suite with an ultra-luxurious ensuite & west-facing balcony. The 3-level loft is a versatile retreat with a wet bar, west-facing balcony, & full bath—perfect for an executive home office. An ELEVATOR connects all 4 levels, including the fully developed basement with a RR, theatre room, BDRM, & gym. This SUPER ENERGY EFFICIENT home pioneers green luxury with its NET ZERO certification and architectural brilliance!! (id:66605)
The details
Room by room
| Room | Level | Size |
|---|---|---|
| Living room | Main level | 27'7" × 16'2" |
| Dining room | Main level | 11'8" × 14'4" |
| Kitchen | Main level | 14'8" × 14'4" |
| Family room | Upper Level | 27'7" × 14'1" |
| Den | Main level | 18'1" × 10' |
| Primary Bedroom | Upper Level | 22' × 14'4" |
| Bedroom 2 | Main level | 19'5" × 14'1" |
| Bedroom 3 | Upper Level | 16'7" × 12'10" |
| Bedroom 4 | Upper Level | 15'3" × 10'3" |
| Recreation room | Basement | 38'1" × 18'3" |
| Second Kitchen | Main level | 10'4" × 8'4" |
| Media | Basement | 24'6" × 11'8" |
| Bedroom 5 | Basement | 12'2" × 9'3" |
Converted from the metric MLS® feed; sizes are approximate.
Nearby
Active listings in Keswick within 25% of this asking price, newest first — the quickest read on what else your budget buys here.
4 bd3+2 ba3,197 ft²$593/ft²
E4510491 · Courtesy of RE/MAX Elite
REALTOR.ca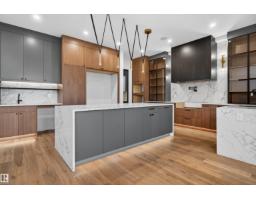
5 bd5+1 ba3,917 ft²$396/ft²
E4481056 · Courtesy of Century 21 Bravo Realty
REALTOR.caChristopher Peel · REALTOR®
MaxWell® Polaris
This website is operated by Christopher Peel, REALTOR®, of MaxWell Polaris, Edmonton, Alberta — the brokerage responsible for this website.

The listing data above is provided under copyright by the Canadian Real Estate Association (CREA). The listing data is deemed reliable but is not guaranteed accurate by CREA nor BestYEGHomes.
Listing information last updated on October 13, 2026 at 10:00 p.m. MT.
$2,050,000
MLS® E4494105