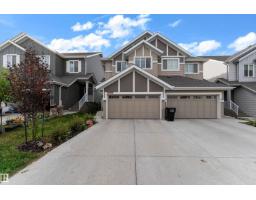
 New
New$469,900
413 bd2+1 ba1,589 ft²$296/ft²
5230 Kinney Pl SW
DuplexKeswick2 days ago
E4513299 · Courtesy of MaxWell Polaris
REALTOR.ca$624,900
4 bd3 ba2,217 ft²$282/ft²
MLS® E4503961 · Courtesy of Sotheby's International Realty Canada · View on REALTOR.ca
A two-storey house in Keswick, built 2014 with 4 bedrooms and 3 baths across 2,217 ft² — $282 per square foot. Listed 65 days ago.
From the listing
Set in the sought-after community of Keswick on the River, this impressive Kimberly Homes build offers the perfect blend of style, space and location, with parks, trails, schools and the River Valley nearby—just a short walk from the house. Inside, sunlight pours through expansive windows, creating a warm atmosphere throughout the open main level. The inviting living room features a gas fireplace, while the well-appointed kitchen offers granite countertops, a substantial island and plenty of pantry storage. Just off the kitchen, the spacious dining room opens directly to the beautifully landscaped backyard. A main-floor bedroom and full bath add versatility. Upstairs features a comfortable bonus room, convenient laundry and two additional bedrooms. The primary retreat includes a walk-in closet and ensuite with a soaker tub, separate shower, dual sinks and private water closet. A beautifully maintained home in one of southwest Edmonton’s most desirable communities. (id:66605)
The details
Room by room
| Room | Level | Size |
|---|---|---|
| Living room | Main level | — |
| Dining room | Main level | — |
| Kitchen | Main level | — |
| Primary Bedroom | Upper Level | — |
| Bedroom 2 | Upper Level | — |
| Bedroom 3 | Upper Level | — |
| Bedroom 4 | Main level | — |
| Bonus Room | Upper Level | — |
Converted from the metric MLS® feed; sizes are approximate.
Nearby
Active listings in Keswick within 25% of this asking price, newest first — the quickest read on what else your budget buys here.
New3 bd2+1 ba1,589 ft²$296/ft²
E4513299 · Courtesy of MaxWell Polaris
REALTOR.ca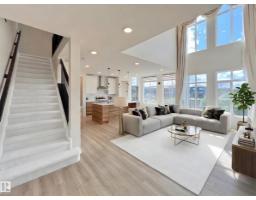 New
New4 bd3+1 ba2,201 ft²$318/ft²
E4513060 · Courtesy of Mozaic Realty Group
REALTOR.ca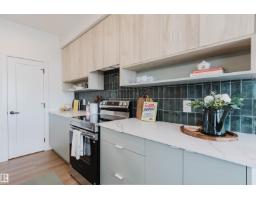
3 bd2+1 ba1,823 ft²$299/ft²
E4512519 · Courtesy of Mozaic Realty Group
REALTOR.ca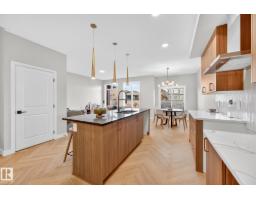
3 bd2+1 ba1,657 ft²$320/ft²
E4512486 · Courtesy of MaxWell Polaris
REALTOR.ca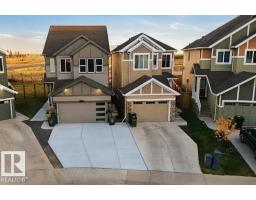
4 bd3+1 ba1,689 ft²$355/ft²
E4512325 · Courtesy of MaxWell Polaris
REALTOR.ca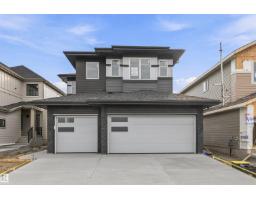
4 bd3 ba2,358 ft²$314/ft²
E4511813 · Courtesy of Century 21 All Stars Realty Ltd
REALTOR.caChristopher Peel · REALTOR®
MaxWell® Polaris
This website is operated by Christopher Peel, REALTOR®, of MaxWell Polaris, Edmonton, Alberta — the brokerage responsible for this website.

The listing data above is provided under copyright by the Canadian Real Estate Association (CREA). The listing data is deemed reliable but is not guaranteed accurate by CREA nor BestYEGHomes.
Listing information last updated on October 18, 2026 at 12:30 a.m. MT.
$624,900
MLS® E4503961