 New
New$371,900
423 bd2+1 ba1,489 ft²$250/ft²
#56 18110 28 Av SW
Row / TownhouseKeswick1 day ago
E4513412 · Courtesy of Sterling Real Estate
REALTOR.ca$475,000
4 bd2+1 ba1,908 ft²$249/ft²
MLS® E4503310 · Courtesy of RE/MAX Elite · View on REALTOR.ca
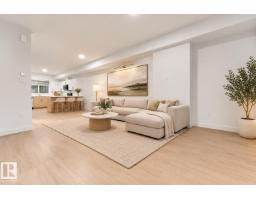
A two-storey duplex in Keswick, built 2015 with 4 bedrooms and 2+1 baths across 1,908 ft² — $249 per square foot. Listed 67 days ago.
From the listing
Welcome to this former Bedrock SHOW HOME in the One at Keswick! This original-owner home is one of the largest duplexes and has been fully upgraded w/ a MAIN FLOOR bedroom/office, engineered hardwood floors, Hunter Douglas blinds, A/C, and Astoria LED exterior lighting. Inside, the home features a spacious living area, a beautiful kitchen w/ quartz countertops & back splash, walk-in closets in EACH of the 3 bedrooms upstairs, a large vaulted bonus room, and rough-ins in the basement for future development. Outside, there is a fully fenced & landscaped front/backyard, BBQ gas hookup, NO rear neighbours for added privacy & unobstructed views, and space for additional parking on the large driveway & street in front of the home. The home has also been cleaned inside & out, the walls painted, and hardwood floors oiled in preparation for its new owners. There are plenty of amenities, schools, and walking trails nearby making this one of the most convenient and sought-after communities to live in, welcome home! (id:66605)
The details
Room by room
| Room | Level | Size |
|---|---|---|
| Living room | Main level | — |
| Dining room | Main level | — |
| Kitchen | Main level | — |
| Primary Bedroom | Upper Level | — |
| Bedroom 2 | Upper Level | — |
| Bedroom 3 | Upper Level | — |
| Bedroom 4 | Main level | — |
| Bonus Room | Upper Level | — |
Converted from the metric MLS® feed; sizes are approximate.
Nearby
Active listings in Keswick within 25% of this asking price, newest first — the quickest read on what else your budget buys here.
New3 bd2+1 ba1,489 ft²$250/ft²
E4513412 · Courtesy of Sterling Real Estate
REALTOR.ca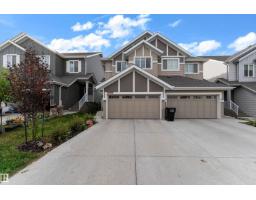 New
New3 bd2+1 ba1,589 ft²$296/ft²
E4513299 · Courtesy of MaxWell Polaris
REALTOR.ca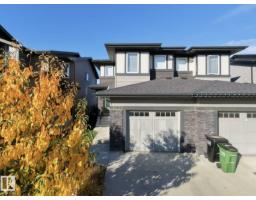 New
New3 bd2+1 ba1,496 ft²$277/ft²
E4513011 · Courtesy of MaxWell Polaris
REALTOR.ca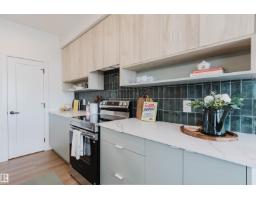
3 bd2+1 ba1,823 ft²$299/ft²
E4512519 · Courtesy of Mozaic Realty Group
REALTOR.ca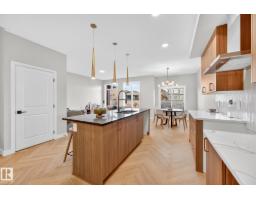
3 bd2+1 ba1,657 ft²$320/ft²
E4512486 · Courtesy of MaxWell Polaris
REALTOR.ca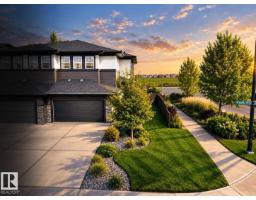
2 bd2+1 ba1,733 ft²$260/ft²
E4512193 · Courtesy of RE/MAX Excellence
REALTOR.caChristopher Peel · REALTOR®
MaxWell® Polaris
This website is operated by Christopher Peel, REALTOR®, of MaxWell Polaris, Edmonton, Alberta — the brokerage responsible for this website.

The listing data above is provided under copyright by the Canadian Real Estate Association (CREA). The listing data is deemed reliable but is not guaranteed accurate by CREA nor BestYEGHomes.
Listing information last updated on October 19, 2026 at 12:30 a.m. MT.
$475,000
MLS® E4503310