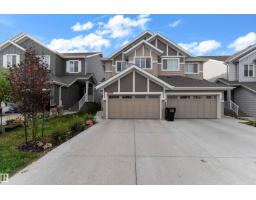
 New
$469,900
413 bd2+1 ba1,589 ft²$296/ft²
5230 Kinney Pl SW
DuplexKeswick2 days ago
E4513299 · Courtesy of MaxWell Polaris
REALTOR.ca$499,900
4 bd3 ba1,895 ft²$264/ft²
MLS® E4510332 · Courtesy of RE/MAX Real Estate · View on REALTOR.ca
A two-storey house in Keswick, built 2020 with 4 bedrooms and 3 baths across 1,895 ft² — $264 per square foot. Listed 24 days ago.
From the listing
DETACHED LIVING in southwest Edmonton for under $500,000. Enjoy the privacy of a detached home at a price comparable to some duplexes Why settle when your first home can have style, space, and smart features all in one? This move-in-ready Landmark-built home in Keswick offers 4 bedrooms (or 3+den), 3 full baths, and a bonus room—perfect for growing into, working from home, entertaining friends, or creating the space you need. Step inside to 9' ceilings, vinyl plank flooring, quartz countertops, and a beautiful two-toned kitchen with stainless steel appliances and subway tile backsplash. Smart-home compatibility, solar panels, tankless hot water, HRV, and AC add comfort, convenience, and efficiency. Outside, enjoy a low-maintenance yard with artificial turf and a poured double parking pad ready for a future garage. Close to schools, shopping, transit, and everyday amenities. Step into modern, functional, and built for the future. A home you’ll be proud to call your own from day one. (id:66605)
The details
Room by room
| Room | Level | Size |
|---|---|---|
| Living room | Main level | 10'3" × 14'8" |
| Dining room | Main level | 8'8" × 11'7" |
| Kitchen | Main level | 13'1" × 11'6" |
| Primary Bedroom | Upper Level | 11'8" × 13'1" |
| Bedroom 2 | Upper Level | 9'8" × 10'5" |
| Bedroom 3 | Upper Level | 11'8" × 8'6" |
| Bedroom 4 | Main level | 8'11" × 12'6" |
| Bonus Room | Upper Level | 10'4" × 1' |
Converted from the metric MLS® feed; sizes are approximate.
Nearby
Active listings in Keswick within 25% of this asking price, newest first — the quickest read on what else your budget buys here.
New3 bd2+1 ba1,589 ft²$296/ft²
E4513299 · Courtesy of MaxWell Polaris
REALTOR.ca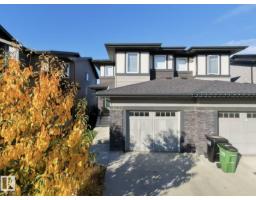 New
3 bd2+1 ba1,496 ft²$277/ft²
E4513011 · Courtesy of MaxWell Polaris
REALTOR.ca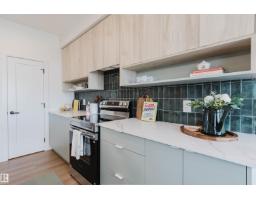
3 bd2+1 ba1,823 ft²$299/ft²
E4512519 · Courtesy of Mozaic Realty Group
REALTOR.ca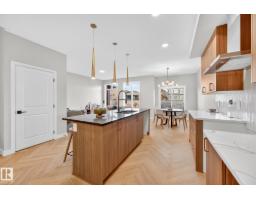
3 bd2+1 ba1,657 ft²$320/ft²
E4512486 · Courtesy of MaxWell Polaris
REALTOR.ca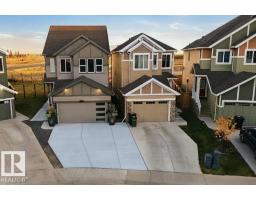
4 bd3+1 ba1,689 ft²$355/ft²
E4512325 · Courtesy of MaxWell Polaris
REALTOR.ca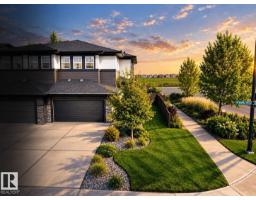
2 bd2+1 ba1,733 ft²$260/ft²
E4512193 · Courtesy of RE/MAX Excellence
REALTOR.caChristopher Peel · REALTOR®
MaxWell® Polaris
This website is operated by Christopher Peel, REALTOR®, of MaxWell Polaris, Edmonton, Alberta — the brokerage responsible for this website.

The listing data above is provided under copyright by the Canadian Real Estate Association (CREA). The listing data is deemed reliable but is not guaranteed accurate by CREA nor BestYEGHomes.
Listing information last updated on October 18, 2026 at 12:30 a.m. MT.
$499,900
MLS® E4510332