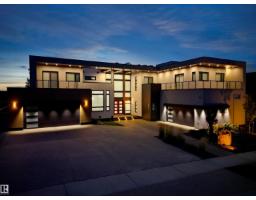
$4,580,000
676 bd6+3 ba9,595 ft²$477/ft²
#14 3466 Keswick Bv SW
HouseKeswick355 days ago
E4463376 · Courtesy of Exp Realty
REALTOR.ca$5,200,000
4 bd4+2 ba5,435 ft²$957/ft²
MLS® E4463017 · Courtesy of Century 21 Masters · View on REALTOR.ca
A two-storey house in Keswick, built 2006 with 4 bedrooms and 4+2 baths across 5,435 ft² — $957 per square foot. Listed 358 days ago.
From the listing
The Hendriks Estate. It’s rare exclusive & gated in Keswick on the River. Set on over 2 acres between the River Valley and Windermere Golf & Country Club, this distinguished estate combines elegance, privacy, and endless potential. With over 7,200 sq. ft. of crafted living space, the home welcomes you with stunning stonework, a grand living room, chef’s kitchen, formal dining area, and a curved four-season room showcasing panoramic views. 4 bedrooms & 6 bathrooms (4) full. The main floor hosts the luxurious primary suite with spa-inspired ensuite, while the upper level features a second living area and two bedrooms overlooking the golf course. The walkout lower level offers a full secondary kitchen, two additional bedrooms with ensuites, and opens to a beautifully landscaped backyard oasis. The expansive grounds include room to expand the garage, a detached equipment/storage building, and a tranquil gazebo for quiet retreat. An exceptional estate offering timeless style and potential for development. (id:66605)
The details
Room by room
| Room | Level | Size |
|---|---|---|
| Living room | Main level | 15'9" × 19'5" |
| Dining room | Main level | 12'9" × 23'7" |
| Kitchen | Main level | 19'3" × 15'7" |
| Family room | Main level | 19'9" × 31'11" |
| Den | Main level | 13'4" × 11'4" |
| Primary Bedroom | Main level | 19'5" × 23'8" |
| Bedroom 2 | Upper Level | 19' × 11'7" |
| Bedroom 3 | Upper Level | 19' × 11'9" |
| Bedroom 4 | Lower level | 19'7" × 11'3" |
| Breakfast | Main level | 15'8" × 15'11" |
| Laundry room | Main level | 9'10" × 14'10" |
| Sunroom | Main level | 17'3" × 64'10" |
| Mud room | Main level | 13'2" × 4'6" |
| Loft | Upper Level | 16'4" × 31'9" |
Converted from the metric MLS® feed; sizes are approximate.
Nearby
Active listings in Keswick within 25% of this asking price, newest first — the quickest read on what else your budget buys here.
6 bd6+3 ba9,595 ft²$477/ft²
E4463376 · Courtesy of Exp Realty
REALTOR.caChristopher Peel · REALTOR®
MaxWell® Polaris
This website is operated by Christopher Peel, REALTOR®, of MaxWell Polaris, Edmonton, Alberta — the brokerage responsible for this website.

The listing data above is provided under copyright by the Canadian Real Estate Association (CREA). The listing data is deemed reliable but is not guaranteed accurate by CREA nor BestYEGHomes.
Listing information last updated on October 14, 2026 at 11:05 p.m. MT.
$5,200,000
MLS® E4463017