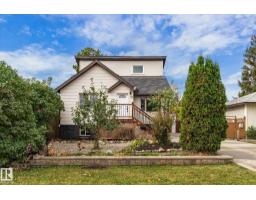
$479,000
554 bd3 ba1,237 ft²$387/ft²
8742 151 St NW
HouseJasper Park10 days ago
E4512121 · Courtesy of MaxWell Challenge Realty
REALTOR.ca$418,800
4 bd2 ba1,148 ft²$365/ft²
MLS® E4502308 · Courtesy of RE/MAX Elite · View on REALTOR.ca
A house in Jasper Park, built 1958 with 4 bedrooms and 2 baths across 1,148 ft² — $365 per square foot. Listed 72 days ago.
From the listing
Welcome to this lovely bungalow offering over 2,200 sqft. of living space in the desirable Jasper Park! The bright, open-concept main floor features a spacious living room with hardwood flooring & large windows that fill the home with natural light, seamlessly flowing into the dining area. The kitchen boasts white cabinetry, an L-shaped counter, SS appliances, a walk-in pantry & newer vinyl plank flooring. Two large size bedrooms offer newer vinyl plank flooring & mirrored closet doors, A 4 pc bathroom. Recent upgrades: shingles, furnace & HWT. Step outside to a low-maintenance, two-tier deck overlooking the fully landscaped & fenced backyard, great for summer BBQs & entertaining. Fully finished basement c/w two additional bedrooms w large triple-pane egress windows, a second kitchen, a family rm/a 3pc bathroom/laundry & utility rm. The massive 7,450 sqft lot offers back lane access to a single garage, plenty space for additional parking & RV parking. Perfect to live in or investment. Don’s miss! (id:66605)
The details
Room by room
| Room | Level | Size |
|---|---|---|
| Living room | Main level | 15'4" × 13' |
| Dining room | Main level | 12'5" × 8'4" |
| Kitchen | Main level | 13'5" × 7'5" |
| Family room | Basement | 12'11" × 11'11" |
| Primary Bedroom | Main level | 13'3" × 10'10" |
| Bedroom 2 | Main level | 9'10" × 9'8" |
| Bedroom 3 | Basement | 12'3" × 11'1" |
| Bedroom 4 | Basement | 12'3" × 10'2" |
| Second Kitchen | Basement | 11'9" × 8'6" |
Converted from the metric MLS® feed; sizes are approximate.
Nearby
Active listings in Jasper Park within 25% of this asking price, newest first — the quickest read on what else your budget buys here.
4 bd3 ba1,237 ft²$387/ft²
E4512121 · Courtesy of MaxWell Challenge Realty
REALTOR.ca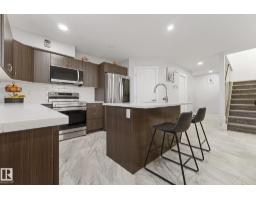
5 bd3+1 ba1,646 ft²$279/ft²
E4505948 · Courtesy of MaxWell Progressive
REALTOR.caChristopher Peel · REALTOR®
MaxWell® Polaris
This website is operated by Christopher Peel, REALTOR®, of MaxWell Polaris, Edmonton, Alberta — the brokerage responsible for this website.

The listing data above is provided under copyright by the Canadian Real Estate Association (CREA). The listing data is deemed reliable but is not guaranteed accurate by CREA nor BestYEGHomes.
Listing information last updated on October 16, 2026 at 11:10 a.m. MT.
$418,800
MLS® E4502308