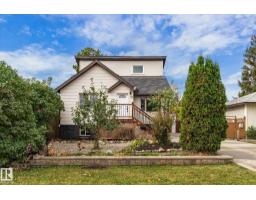
$479,000
554 bd3 ba1,237 ft²$387/ft²
8742 151 St NW
HouseJasper Park10 days ago
E4512121 · Courtesy of MaxWell Challenge Realty
REALTOR.ca$574,900
5 bd3+1 ba1,769 ft²$325/ft²
MLS® E4501481 · Courtesy of Exp Realty · View on REALTOR.ca
A two-storey house in Jasper Park, built 2016 with 5 bedrooms and 3+1 baths across 1,769 ft² — $325 per square foot. Listed 79 days ago.
From the listing
Great property in a fantastic location! This home has it all! Two-storey home with a two-bedroom legal suite that will amaze! Perfect for an investment property, or live in one unit and rent out the other one! As you step inside the main floor, you are greeted by a spacious, bright, open concept design, sure to impress! East facing living area; highlighted by the tiled fireplace & massive kitchen with high end modern finishings. Granite island is a focal point & is the perfect place for entertaining. Upstairs has 3 large bedrooms, with primary featuring a walk in closet & ensuite. Upper floor Laundry! Separate entrance to the lower LEGAL SUITE, highlighted by an inviting kitchen area, separate laundry & two bedrooms. Double detached garage and West facing deck! Fantastic location will make renting easy – close to schools, parks, West Edmonton Mall, Meadowlark Mall, Misericordia Hospital, & access to the Whitemud or downtown. House is also a short walk to a future LRT station. (id:66605)
The details
Room by room
| Room | Level | Size |
|---|---|---|
| Living room | Main level | — |
| Dining room | Main level | — |
| Kitchen | Main level | — |
| Primary Bedroom | Upper Level | — |
| Bedroom 2 | Upper Level | — |
| Bedroom 3 | Upper Level | — |
| Bedroom 4 | Lower level | — |
| Bedroom 5 | Lower level | — |
| Second Kitchen | Lower level | — |
Converted from the metric MLS® feed; sizes are approximate.
Nearby
Active listings in Jasper Park within 25% of this asking price, newest first — the quickest read on what else your budget buys here.
4 bd3 ba1,237 ft²$387/ft²
E4512121 · Courtesy of MaxWell Challenge Realty
REALTOR.ca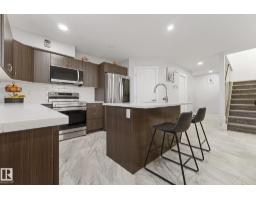
5 bd3+1 ba1,646 ft²$279/ft²
E4505948 · Courtesy of MaxWell Progressive
REALTOR.caChristopher Peel · REALTOR®
MaxWell® Polaris
This website is operated by Christopher Peel, REALTOR®, of MaxWell Polaris, Edmonton, Alberta — the brokerage responsible for this website.

The listing data above is provided under copyright by the Canadian Real Estate Association (CREA). The listing data is deemed reliable but is not guaranteed accurate by CREA nor BestYEGHomes.
Listing information last updated on October 16, 2026 at 11:10 a.m. MT.
$574,900
MLS® E4501481