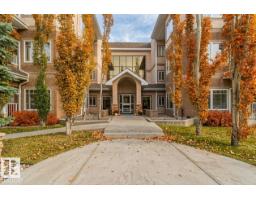
$199,900
252 bd2 ba1,092 ft²$183/ft²
#120 8931 156 St NW
ApartmentJasper Park10 days ago
E4512140 · Courtesy of RE/MAX Elite
REALTOR.ca$220,000
2 bd2 ba1,158 ft²$190/ft²
MLS® E4512802 · Courtesy of Rimrock Real Estate · View on REALTOR.ca
A apartment in Jasper Park, built 2007 with 2 bedrooms and 2 baths across 1,158 ft² — $190 per square foot. Listed 4 days ago.
From the listing
This accessible 1,158 sq. ft. main-floor corner unit in the highly desirable Californian Meadowlark combines space, style, and convenience. Featuring 9-foot ceilings and an abundance of natural light, the bright, open-concept floor plan includes two bedrooms plus a versatile den, with the primary suite offering a large walk-in closet and private ensuite. The kitchen is designed for functionality and entertaining, complete with stainless steel appliances, a pantry, and a large central island. A cozy corner gas fireplace anchors the main living area, while a dedicated in-suite laundry room adds exceptional practicality. Step outside to your private deck and fenced backyard, featuring a gas line for easy outdoor dining. Residents enjoy premium building amenities, including heated underground parking, assigned storage, a car wash, exercise room, and social room. Ideally located near public transit and local amenities, with heat and water included in the condo fees, this home offers complete ease of living. (id:66605)
The details
Room by room
| Room | Level | Size |
|---|---|---|
| Living room | Main level | 15'3" × 14'4" |
| Dining room | Main level | 8' × 8'10" |
| Kitchen | Main level | 14'11" × 8'3" |
| Den | Main level | 9'1" × 11' |
| Primary Bedroom | Main level | 20'6" × 11'6" |
| Bedroom 2 | Main level | 9'9" × 11'11" |
| Laundry room | Main level | 5'10" × 7'10" |
Converted from the metric MLS® feed; sizes are approximate.
Nearby
Active listings in Jasper Park within 25% of this asking price, newest first — the quickest read on what else your budget buys here.
2 bd2 ba1,092 ft²$183/ft²
E4512140 · Courtesy of RE/MAX Elite
REALTOR.ca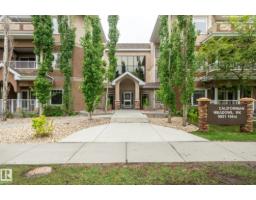
2 bd2 ba1,108 ft²$153/ft²
E4510884 · Courtesy of Exp Realty
REALTOR.ca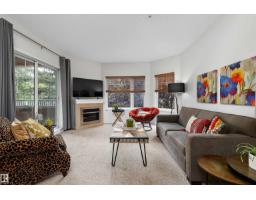
2 bd2 ba979 ft²$193/ft²
E4508145 · Courtesy of RE/MAX Real Estate
REALTOR.caChristopher Peel · REALTOR®
MaxWell® Polaris
This website is operated by Christopher Peel, REALTOR®, of MaxWell Polaris, Edmonton, Alberta — the brokerage responsible for this website.

The listing data above is provided under copyright by the Canadian Real Estate Association (CREA). The listing data is deemed reliable but is not guaranteed accurate by CREA nor BestYEGHomes.
Listing information last updated on October 16, 2026 at 11:10 a.m. MT.
$220,000
MLS® E4512802