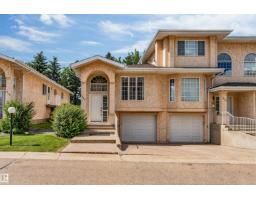
$254,900
383 bd1+1 ba1,184 ft²$215/ft²
1646 Jamha Rd NW
Row / TownhouseJackson Heights10 days ago
E4512090 · Courtesy of MaxWell Polaris
REALTOR.ca$309,900
3 bd2+1 ba1,156 ft²$268/ft²
MLS® E4512081 · Courtesy of Schmidt Realty Group Inc · View on REALTOR.ca
A row / townhouse in Jackson Heights, built 1997 with 3 bedrooms and 2+1 baths across 1,156 ft² — $268 per square foot. Listed 10 days ago.
From the listing
Welcome to Horizon Jackson Heights, a 45+ bungalow townhouse with a double wide parking pad, conveniently across from the clubhouse, visitor parking & your mailboxes. Your main floor features hardwood through most of the home, living room with vaulted ceilings, formal dining area, kitchen with stainless appliances, good sized pantry & a breakfast nook overlooking your quiet deck area. The primary bedroom offers 3pc ensuite with walk in shower, another good size bedroom or office with an additional 4pc bathroom & laundry facilities on main level. Your composite deck faces SW with electronic awning so you can enjoy sun & shade. Downstairs enjoy recreation room, additional guest bedroom, 2pc bathroom, workshop or craft area with concrete floors, sump pump & pex plumbing. This complex includes a clubhouse facility & fee includes water/sewer/garbage & lawn/snow maintenance. Located near Millwoods Golf Course, Grey Nuns Hospital, shopping & transit, with easy access to 50 Street & Whitemud Freeway. (id:66605)
The details
Room by room
| Room | Level | Size |
|---|---|---|
| Living room | Main level | — |
| Dining room | Main level | — |
| Kitchen | Main level | — |
| Primary Bedroom | Main level | — |
| Bedroom 2 | Main level | — |
| Bedroom 3 | Lower level | — |
| Recreation room | Lower level | — |
| Laundry room | Main level | — |
Converted from the metric MLS® feed; sizes are approximate.
Nearby
Active listings in Jackson Heights within 25% of this asking price, newest first — the quickest read on what else your budget buys here.
3 bd1+1 ba1,184 ft²$215/ft²
E4512090 · Courtesy of MaxWell Polaris
REALTOR.ca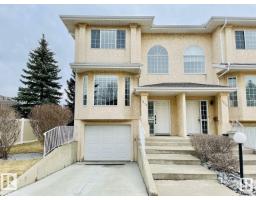
3 bd2+1 ba1,421 ft²$200/ft²
E4509781 · Courtesy of REMAX River City
REALTOR.ca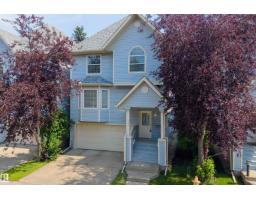
3 bd2+1 ba1,681 ft²$178/ft²
E4505583 · Courtesy of Real Broker
REALTOR.ca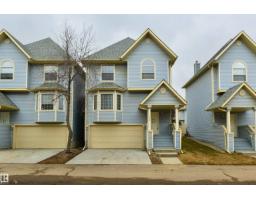
3 bd2+1 ba1,451 ft²$189/ft²
E4505441 · Courtesy of Exp Realty
REALTOR.ca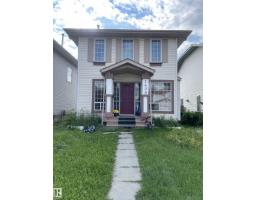
3 bd2+1 ba1,313 ft²$282/ft²
E4505368 · Courtesy of Century 21 Masters
REALTOR.caChristopher Peel · REALTOR®
MaxWell® Polaris
This website is operated by Christopher Peel, REALTOR®, of MaxWell Polaris, Edmonton, Alberta — the brokerage responsible for this website.

The listing data above is provided under copyright by the Canadian Real Estate Association (CREA). The listing data is deemed reliable but is not guaranteed accurate by CREA nor BestYEGHomes.
Listing information last updated on October 17, 2026 at 5:30 p.m. MT.
$309,900
MLS® E4512081