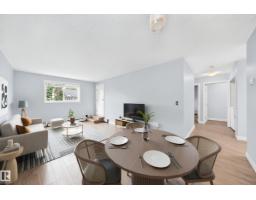
$125,000
472 bd2 ba850 ft²$147/ft²
#101 11511 130 St NW
ApartmentInglewood (Edmonton)13 days ago
E4507333 · Courtesy of Sotheby's International Realty Canada
REALTOR.ca$124,000
3 bd1+1 ba1,148 ft²$108/ft²
MLS® E4506382 · Courtesy of Century 21 Masters · View on REALTOR.ca
A apartment in Inglewood (Edmonton), built 1990 with 3 bedrooms and 1+1 baths across 1,148 ft² — $108 per square foot. Listed 17 days ago.
BestYEGHomes estimate
Wide range$144,000
City of Edmonton assessment: $140,500
An independent estimate by our valuation model, built from City of Edmonton assessment data and local market analysis (updated September 2026). It is our own analysis — not part of the MLS® listing, not provided by the listing brokerage, and not an appraisal.
Recent sold prices sharpen this number, and by MLS® rules they can’t be shown here. Ask us for the full report →
From the listing
Welcome to this warm and inviting corner unit offering nearly 1,150 sq. ft. of comfortable living space with 3 bedrooms and 1.5 bathrooms. Tucked along a quiet, tree-lined street, this well-maintained home features a private entrance from the west-facing patio—perfect for welcoming family and friends. The spacious primary bedroom includes a walk-in closet and convenient 2-piece ensuite, while the generously sized walk-through pantry provides exceptional storage and is a unique feature of this unit. Ideally located near Westmount Shopping Centre, an off-leash area, Inglewood Community Centre, Yellowhead Trail and the vibrant shops, restaurants and cafés of the 124 Street district. This professionally managed, 55+ age-restricted building is home to wonderful neighbours, and small pets are permitted with board approval. Condo fees include HEAT, WATER & BASIC CABLE. An outstanding opportunity for buyers or investors looking for space, convenience and exceptional value! Please note: Must be 55 yrs or older (id:66605)
The details
Room by room
| Room | Level | Size |
|---|---|---|
| Living room | Main level | 13'7" × 13'9" |
| Dining room | Main level | 5'9" × 13'11" |
| Kitchen | Main level | 9'7" × 8'9" |
| Primary Bedroom | Main level | 15'11" × 16'2" |
| Bedroom 2 | Main level | 9'11" × 11'1" |
| Bedroom 3 | Main level | 8'5" × 12'9" |
Converted from the metric MLS® feed; sizes are approximate.
Nearby
Active listings in Inglewood within 25% of this asking price, newest first — the quickest read on what else your budget buys here.
2 bd2 ba850 ft²$147/ft²
E4507333 · Courtesy of Sotheby's International Realty Canada
REALTOR.ca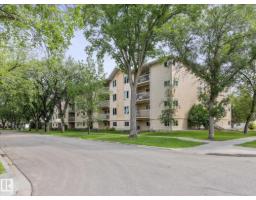
2 bd2 ba842 ft²$166/ft²
E4501528 · Courtesy of MaxWell Challenge Realty
REALTOR.caOwn a home nearby?
A new listing in Inglewood is a live data point for every home around it. Get an honest estimate for yours, anchored on City of Edmonton assessment data.
What’s my home worth?Christopher Peel · REALTOR®
MaxWell® Polaris
This website is operated by Christopher Peel, REALTOR®, of MaxWell Polaris, Edmonton, Alberta — the brokerage responsible for this website.

The listing data above is provided under copyright by the Canadian Real Estate Association (CREA). The listing data is deemed reliable but is not guaranteed accurate by CREA nor BestYEGHomes.
Listing information last updated on September 17, 2026 at 3:40 p.m. MT.
$124,000
MLS® E4506382