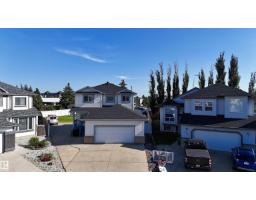
$569,900
694 bd3+1 ba1,749 ft²$326/ft²
13023 Hudson Wy NW
HouseHudson27 days ago
E4509119 · Courtesy of MaxWell Polaris
REALTOR.ca$729,900
7 bd4 ba2,791 ft²$262/ft²
MLS® E4499320 · Courtesy of Sable Realty · View on REALTOR.ca
A two-storey house in Hudson, built 2008 with 7 bedrooms and 4 baths across 2,791 ft² — $262 per square foot. Listed 90 days ago.
From the listing
Welcome to this spacious and well-maintained two-storey home offering 7 bedrooms and a fully finished basement, perfect for large or multi-generational families. The main floor features a bright living room, formal dining room, spacious family room, functional kitchen with a breakfast nook, a main floor bedroom, and convenient laundry. Upstairs you'll find 4 generous bedrooms, including a large primary suite with a private ensuite. The fully finished basement adds 2 additional bedrooms, a second kitchen, and a massive recreation room, providing incredible flexibility for extended family or guests. Attractive stucco exterior, and situated close to schools, shopping, parks, public transit, and all amenities, this home offers exceptional space, comfort, and value. (id:66605)
The details
Room by room
| Room | Level | Size |
|---|---|---|
| Primary Bedroom | Upper Level | — |
| Bedroom 2 | Upper Level | — |
| Bedroom 3 | Upper Level | — |
| Bedroom 4 | Upper Level | — |
| Bedroom 5 | Main level | — |
| Bedroom 6 | Basement | — |
| Additional bedroom | Basement | — |
Converted from the metric MLS® feed; sizes are approximate.
Nearby
Active listings in Hudson within 25% of this asking price, newest first — the quickest read on what else your budget buys here.
4 bd3+1 ba1,749 ft²$326/ft²
E4509119 · Courtesy of MaxWell Polaris
REALTOR.ca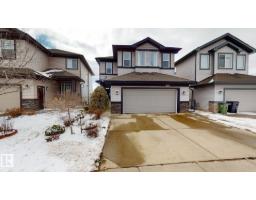
5 bd3+1 ba2,207 ft²$333/ft²
E4485008 · Courtesy of ComFree
REALTOR.caChristopher Peel · REALTOR®
MaxWell® Polaris
This website is operated by Christopher Peel, REALTOR®, of MaxWell Polaris, Edmonton, Alberta — the brokerage responsible for this website.

The listing data above is provided under copyright by the Canadian Real Estate Association (CREA). The listing data is deemed reliable but is not guaranteed accurate by CREA nor BestYEGHomes.
Listing information last updated on October 14, 2026 at 11:00 p.m. MT.
$729,900
MLS® E4499320