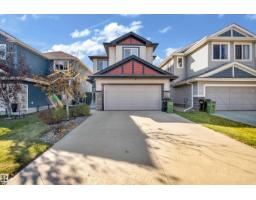
$549,000
413 bd2+1 ba1,876 ft²$293/ft²
4359 126 Av NW
HouseHomesteader9 days ago
E4511774 · Courtesy of Exp Realty
REALTOR.ca$479,900
3 bd2+1 ba1,245 ft²$385/ft²
MLS® E4496846 · Courtesy of Logic Realty · View on REALTOR.ca
A house in Homesteader, built 1974 with 3 bedrooms and 2+1 baths across 1,245 ft² — $385 per square foot. Listed 104 days ago.
From the listing
Beautifully updated bungalow in the family-friendly community of Homesteader! This well-maintained home offers a bright, open layout with HARDWOOD and tile flooring, HEATED FLOORS for added comfort, and TWO KITCHENS, providing excellent flexibility for extended family or multi-generational living. A SEPARATE side entrance offers direct access to the basement for added convenience. The spacious main level features large windows, a RENOVATED kitchen with a large island, and an inviting living room with a feature fireplace. Recent upgrades include shingles (2023), electrical upgrade (2016), and hot water tank (2025). Step outside to enjoy the massive rear balcony overlooking the FULLY FENCED backyard, perfect for entertaining or relaxing. The oversized HEATED 24 x26 double garage offers plenty of room for vehicles, storage, or a workshop. WALKING DISTANCE to schools, parks, and amenities, this move-in ready home offers comfort, space, and convenience. (id:66605)
The details
Room by room
| Room | Level | Size |
|---|---|---|
| Living room | Main level | 11'7" × 19' |
| Dining room | Main level | 8'6" × 6'8" |
| Kitchen | Main level | 15'8" × 12'4" |
| Primary Bedroom | Main level | 12'4" × 14'8" |
| Bedroom 2 | Main level | 10'3" × 11'3" |
| Bedroom 3 | Main level | 9'1" × 14'8" |
Converted from the metric MLS® feed; sizes are approximate.
Nearby
Active listings in Homesteader within 25% of this asking price, newest first — the quickest read on what else your budget buys here.
3 bd2+1 ba1,876 ft²$293/ft²
E4511774 · Courtesy of Exp Realty
REALTOR.ca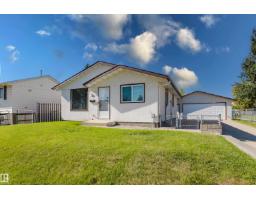
4 bd2 ba1,026 ft²$428/ft²
E4505975 · Courtesy of RE/MAX Elite
REALTOR.ca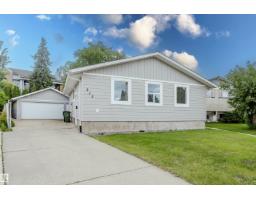
4 bd2 ba1,081 ft²$347/ft²
E4495981 · Courtesy of Royal LePage Noralta Real Estate
REALTOR.caChristopher Peel · REALTOR®
MaxWell® Polaris
This website is operated by Christopher Peel, REALTOR®, of MaxWell Polaris, Edmonton, Alberta — the brokerage responsible for this website.

The listing data above is provided under copyright by the Canadian Real Estate Association (CREA). The listing data is deemed reliable but is not guaranteed accurate by CREA nor BestYEGHomes.
Listing information last updated on October 7, 2026 at 10:20 p.m. MT.
$479,900
MLS® E4496846