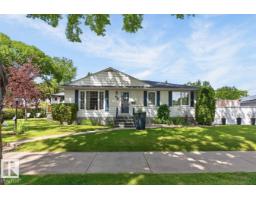
$539,900
415 bd2 ba1,048 ft²$515/ft²
7724 97 Av NW
HouseHolyrood35 days ago
E4503938 · Courtesy of RE/MAX Excellence
REALTOR.ca$699,900
3 bd2+2 ba2,079 ft²$337/ft²
MLS® E4507432 · Courtesy of RE/MAX Real Estate · View on REALTOR.ca
A two-storey house in Holyrood, built 2020 with 3 bedrooms and 2+2 baths across 2,079 ft² — $337 per square foot. Listed 11 days ago.
BestYEGHomes estimate
Moderate range$713,000
City of Edmonton assessment: $773,500
An independent estimate by our valuation model, built from City of Edmonton assessment data and local market analysis (updated September 2026). It is our own analysis — not part of the MLS® listing, not provided by the listing brokerage, and not an appraisal.
Recent sold prices sharpen this number, and by MLS® rules they can’t be shown here. Ask us for the full report →
From the listing
No, you haven't walked into a magazine. This cozy & modern home really IS this stunning! The are so many wonderful touches throughout this 2079 sq.ft. 3 bedroom, 4 bathroom home that you'll be dizzy from all the head turning as you check it out. The main floor is so bright & open with the large living room, dining area, and chef's kitchen, along with a mud room and half bath. The second floor has the owner's suite with gorgeous ensuite & walk-in closet, 2 bedrooms, full bath, and laundry. There is also a loft with coved ceilings, a half bathroom, and roof-top patio one more flight up (I love this space!). The basement has SEPARATE ENTRY and is ready for you to finish it to your preference like adding an income suite. The back yard has a deck with BBQ gas line and a double detached garage. Located in a mature community, you have the best of both worlds - a newer home but with tons of trees, schools that aren't on a lottery system, and many amenities, while being just across the river from downtown! (id:66605)
The details
Room by room
| Room | Level | Size |
|---|---|---|
| Living room | Main level | — |
| Kitchen | Main level | — |
| Primary Bedroom | Upper Level | — |
| Bedroom 2 | Upper Level | — |
| Bedroom 3 | Upper Level | — |
| Bonus Room | Upper Level | — |
| Laundry room | Upper Level | — |
| Mud room | Main level | — |
| Storage | Basement | — |
Converted from the metric MLS® feed; sizes are approximate.
Nearby
Active listings in Holyrood within 25% of this asking price, newest first — the quickest read on what else your budget buys here.
5 bd2 ba1,048 ft²$515/ft²
E4503938 · Courtesy of RE/MAX Excellence
REALTOR.ca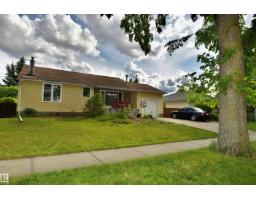
4 bd2+1 ba1,215 ft²$469/ft²
E4496428 · Courtesy of RE/MAX Excellence
REALTOR.caOwn a home nearby?
A new listing in Holyrood is a live data point for every home around it. Get an honest estimate for yours, anchored on City of Edmonton assessment data.
What’s my home worth?Christopher Peel · REALTOR®
MaxWell® Polaris
This website is operated by Christopher Peel, REALTOR®, of MaxWell Polaris, Edmonton, Alberta — the brokerage responsible for this website.

The listing data above is provided under copyright by the Canadian Real Estate Association (CREA). The listing data is deemed reliable but is not guaranteed accurate by CREA nor BestYEGHomes.
Listing information last updated on September 17, 2026 at 9:30 a.m. MT.
$699,900
MLS® E4507432