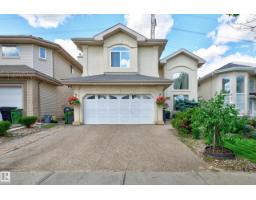
$659,900
584 bd3 ba2,781 ft²$237/ft²
979 Hollingsworth Bn NW
HouseHodgson42 days ago
E4502916 · Courtesy of Royal LePage Prestige Realty
REALTOR.ca$724,900
4 bd3+1 ba2,246 ft²$323/ft²
MLS® E4509307 · Courtesy of MaxWell Progressive · View on REALTOR.ca
A two-storey house in Hodgson, built 2002 with 4 bedrooms and 3+1 baths across 2,246 ft² — $323 per square foot. Listed 2 days ago.
BestYEGHomes estimate
Wide range$717,000
City of Edmonton assessment: $684,000
An independent estimate by our valuation model, built from City of Edmonton assessment data and local market analysis (updated September 2026). It is our own analysis — not part of the MLS® listing, not provided by the listing brokerage, and not an appraisal.
Recent sold prices sharpen this number, and by MLS® rules they can’t be shown here. Ask us for the full report →
From the listing
Welcome to the prestigious community of Hodgson! Meticulously cared for by its original owners, this 2246 sq.ft. 2-storey sits on one of the neighbourhood’s largest pie lots (7000+ sqft), surrounded by mature trees and directly across from Hodgson Park & a naturalized pond. Inside, the main floor offers a front sitting room, formal dining, and an inviting rear living space with gas F/P, breakfast nook & spacious U-shaped kitchen with prep island, corner pantry and newer S/S appliances. Upstairs: 3 generous bedrooms, 4pc bathroom, huge bonus room, laundry & primary retreat with his/her closets and 5pc ensuite. The fully finished basement, built on a 9’ foundation, adds a family room, 4th bedroom, flex room, 4pc bath & cold room. Enjoy the massive yard from the cedar deck or stone patio. All major big ticket items redone in 2022: roof, H/E furnace, tankless HWT & A/C. Also, oversized double attached garage + extra-wide 28’ driveway, irrigation, central vac & more! Full upgrade list available upon request. (id:66605)
The details
Room by room
| Room | Level | Size |
|---|---|---|
| Living room | Main level | 12'10" × 12'4" |
| Dining room | Main level | 9'11" × 11'7" |
| Kitchen | Main level | 13'7" × 10'9" |
| Family room | Main level | 14'11" × 11'10" |
| Den | Basement | 14'1" × 8'2" |
| Primary Bedroom | Upper Level | 21'3" × 12'5" |
| Bedroom 2 | Upper Level | 10'6" × 10'3" |
| Bedroom 3 | Upper Level | 12'10" × 10'7" |
| Bedroom 4 | Basement | 10'11" × 15'5" |
| Bonus Room | Upper Level | 15'6" × 14'11" |
| Breakfast | Main level | 9'5" × 7'10" |
| Laundry room | Upper Level | 5'7" × 3'1" |
| Storage | Basement | 5'8" × 6'11" |
Converted from the metric MLS® feed; sizes are approximate.
Nearby
Active listings in Hodgson within 25% of this asking price, newest first — the quickest read on what else your budget buys here.
4 bd3 ba2,781 ft²$237/ft²
E4502916 · Courtesy of Royal LePage Prestige Realty
REALTOR.caOwn a home nearby?
A new listing in Hodgson is a live data point for every home around it. Get an honest estimate for yours, anchored on City of Edmonton assessment data.
What’s my home worth?Christopher Peel · REALTOR®
MaxWell® Polaris
This website is operated by Christopher Peel, REALTOR®, of MaxWell Polaris, Edmonton, Alberta — the brokerage responsible for this website.

The listing data above is provided under copyright by the Canadian Real Estate Association (CREA). The listing data is deemed reliable but is not guaranteed accurate by CREA nor BestYEGHomes.
Listing information last updated on September 20, 2026 at 12:30 a.m. MT.
$724,900
MLS® E4509307