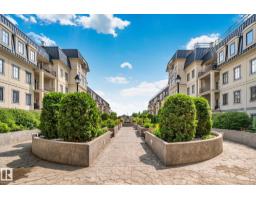
$330,000
492 bd2 ba1,140 ft²$289/ft²
#413 1406 Hodgson Wy NW
ApartmentHodgson12 days ago
E4511875 · Courtesy of Century 21 All Stars Realty Ltd
REALTOR.ca$400,000
3 bd2 ba1,625 ft²$246/ft²
MLS® E4511925 · Courtesy of Real Broker · View on REALTOR.ca
A apartment in Hodgson, built 2004 with 3 bedrooms and 2 baths across 1,625 ft² — $246 per square foot. Listed 12 days ago.
From the listing
Elevated top-floor living awaits in Chateaux at Whitemud Ridge, one of Edmonton’s premier adult-living (21+) communities. Freshly painted throughout, including trim and doors, this expansive single-level residence offers an impressive blend of space, privacy, and potential. The flexible layout features 3 generous bedrooms—or 2 plus a den—along with a spacious living room, formal dining area, and large kitchen ready to be personalized to your taste. Soaring 9' ceilings, air conditioning, and a private deck with open views enhance the sense of comfort and sophistication, while the top-floor location means no neighbours above. Bring your design vision to update the flooring, countertops, and select finishes and create a truly exceptional home. Includes 2 heated underground parking stalls, one with a storage cage, plus a car wash, fitness room, steam room, social room, and theatre room. Minutes to Whitemud Creek ravine trails, shopping, and amenities. Some photos have been digitally staged. (id:66605)
The details
Room by room
| Room | Level | Size |
|---|---|---|
| Living room | Main level | 15'9" × 15' |
| Dining room | Main level | 11'7" × 14'1" |
| Kitchen | Main level | 13'7" × 8'11" |
| Primary Bedroom | Main level | 13'4" × 13'9" |
| Bedroom 2 | Main level | 13'5" × 14'6" |
| Bedroom 3 | Main level | 13'1" × 11'10" |
| Laundry room | Main level | 14'5" × 6'11" |
Converted from the metric MLS® feed; sizes are approximate.
Nearby
Active listings in Hodgson within 25% of this asking price, newest first — the quickest read on what else your budget buys here.
2 bd2 ba1,140 ft²$289/ft²
E4511875 · Courtesy of Century 21 All Stars Realty Ltd
REALTOR.ca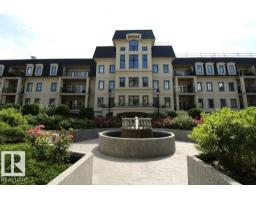
2 bd2 ba1,212 ft²$296/ft²
E4502872 · Courtesy of Royal Lepage Arteam Realty
REALTOR.caChristopher Peel · REALTOR®
MaxWell® Polaris
This website is operated by Christopher Peel, REALTOR®, of MaxWell Polaris, Edmonton, Alberta — the brokerage responsible for this website.

The listing data above is provided under copyright by the Canadian Real Estate Association (CREA). The listing data is deemed reliable but is not guaranteed accurate by CREA nor BestYEGHomes.
Listing information last updated on October 19, 2026 at 12:30 a.m. MT.
$400,000
MLS® E4511925