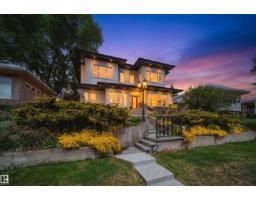
$1,799,900
735 bd5+1 ba3,057 ft²$589/ft²
5310 Ada Bv NW
HouseHighlands (Edmonton)24 days ago
E4509822 · Courtesy of MaxWell Polaris
REALTOR.ca$1,600,000
6 bd3+4 ba3,365 ft²$475/ft²
MLS® E4510452 · Courtesy of Royal Lepage Arteam Realty · View on REALTOR.ca
A two-storey house in Highlands (Edmonton), built 1929 with 6 bedrooms and 3+4 baths across 3,365 ft² — $475 per square foot. Listed 21 days ago.
From the listing
Stunning 5000+ sq.ft. 6-bed, 7-bath luxury estate in Edmonton’s prestigious Highlands, one of the city's top 10 historical neighborhoods. This historic home has undergone a million-dollar transformation—stripped to the studs and rebuilt with a new 9' R50 ICF foundation. Old-world charm meets modern efficiency with a chef’s kitchen, formal living and dining rooms, spa-like master retreat, loft space with full bedroom + full bathroom, and even a dog shower. High-end finishes include granite, slate, travertine, and hardwood, with custom mouldings, solid core doors, and detailed trim throughout. Double insulation, gated driveway, triple garage, and beautifully landscaped yard add to the appeal. A rare opportunity to own a fully restored historic gem in one of Edmonton’s most iconic communities. (id:66605)
The details
Room by room
| Room | Level | Size |
|---|---|---|
| Living room | Main level | 14'5" × 15'7" |
| Dining room | Main level | 14'2" × 13'8" |
| Kitchen | Main level | 19'3" × 13'4" |
| Family room | Main level | 10'2" × 19'2" |
| Primary Bedroom | Upper Level | 14'2" × 14'10" |
| Bedroom 2 | Upper Level | 12'2" × 10'7" |
| Bedroom 3 | Upper Level | 14'3" × 14'2" |
| Bedroom 4 | Upper Level | 15' × 10'11" |
| Bedroom 5 | Basement | 10'11" × 12'3" |
| Mud room | Main level | 7'11" × 6'6" |
| Breakfast | Main level | 13'1" × 10'4" |
| Recreation room | Basement | 22'1" × 28' |
| Bedroom 6 | Upper Level | 79'1" × 75'9" |
Converted from the metric MLS® feed; sizes are approximate.
Nearby
Active listings in Highlands within 25% of this asking price, newest first — the quickest read on what else your budget buys here.
5 bd5+1 ba3,057 ft²$589/ft²
E4509822 · Courtesy of MaxWell Polaris
REALTOR.ca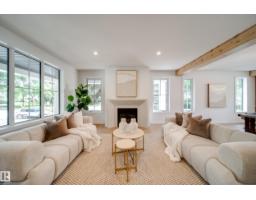
6 bd4+1 ba2,507 ft²$638/ft²
E4503165 · Courtesy of MaxWell Polaris
REALTOR.caChristopher Peel · REALTOR®
MaxWell® Polaris
This website is operated by Christopher Peel, REALTOR®, of MaxWell Polaris, Edmonton, Alberta — the brokerage responsible for this website.

The listing data above is provided under copyright by the Canadian Real Estate Association (CREA). The listing data is deemed reliable but is not guaranteed accurate by CREA nor BestYEGHomes.
Listing information last updated on October 15, 2026 at 11:40 a.m. MT.
$1,600,000
MLS® E4510452