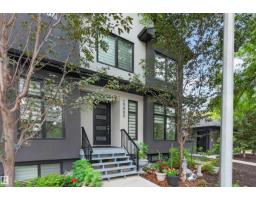
$449,000
354 bd3+1 ba1,188 ft²$378/ft²
15009 108 Av NW
Row / TownhouseHigh Park (Edmonton)37 days ago
E4507681 · Courtesy of Exp Realty
REALTOR.ca$479,900
5 bd2+1 ba1,196 ft²$401/ft²
MLS® E4503713 · Courtesy of RE/MAX Excellence · View on REALTOR.ca
A house in High Park (Edmonton), built 1966 with 5 bedrooms and 2+1 baths across 1,196 ft² — $401 per square foot. Listed 63 days ago.
From the listing
Well maintained and updated 1,196 square foot bungalow with 3 bedrooms up and a LEGAL BASEMENT SUITE in High Park. The main floor features a Family sized living room with hardwood flooring, separate dining area, ample kitchen with lots of cupboards & counter space plus a coffee bar. Down the hall , you will discover a Primary bedroom with a 2 piece ensuite & 2 closets, in addition to 2 other bedrooms (one with a beautiful built-in Murphy bed), and an upgraded 4 piece bath with a jetted tub. The lower level houses the 2 bedroom Legal Basement Suite with a second living room, full sized kitchen (fridge, electric stove, built-in dishwasher & over the range microwave), updated 4 piece bath and lots of storage. The laundry area comes with a full size washer and dryer, reverse osmosis system and 2 furnaces. The large rear yard has a covered deck , RV pad with a gate & Double Detached Garage (23' x 21' ). All located on a tree lined street, close to shopping, public transit. Lot is 54.13' wide x 122' deep. (id:66605)
The details
Room by room
| Room | Level | Size |
|---|---|---|
| Living room | Main level | — |
| Dining room | Main level | — |
| Kitchen | Main level | — |
| Primary Bedroom | Main level | — |
| Bedroom 2 | Main level | — |
| Bedroom 3 | Main level | — |
| Bedroom 4 | Lower level | — |
| Bedroom 5 | Lower level | — |
| Second Kitchen | Lower level | — |
| Laundry room | Lower level | — |
Converted from the metric MLS® feed; sizes are approximate.
Nearby
Active listings in High Park within 25% of this asking price, newest first — the quickest read on what else your budget buys here.
4 bd3+1 ba1,188 ft²$378/ft²
E4507681 · Courtesy of Exp Realty
REALTOR.ca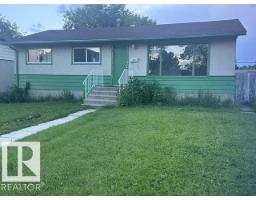
3 bd1 ba1,033 ft²$355/ft²
E4507255 · Courtesy of Coldwell Banker Mountain Central
REALTOR.caChristopher Peel · REALTOR®
MaxWell® Polaris
This website is operated by Christopher Peel, REALTOR®, of MaxWell Polaris, Edmonton, Alberta — the brokerage responsible for this website.

The listing data above is provided under copyright by the Canadian Real Estate Association (CREA). The listing data is deemed reliable but is not guaranteed accurate by CREA nor BestYEGHomes.
Listing information last updated on October 10, 2026 at 3:07 a.m. MT.
$479,900
MLS® E4503713