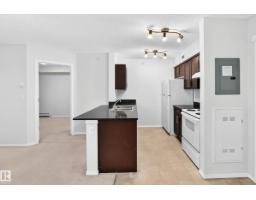
$185,000
372 bd2 ba759 ft²$244/ft²
#404 12025 22 Av SW
ApartmentHeritage Valley Town Centre Area16 days ago
E4511319 · Courtesy of Sable Realty
REALTOR.ca$199,500
2 bd2 ba848 ft²$235/ft²
MLS® E4501324 · Courtesy of Exp Realty · View on REALTOR.ca
A apartment in Heritage Valley Town Centre Area, built 2014 with 2 bedrooms and 2 baths across 848 ft² — $235 per square foot. Listed 80 days ago.
From the listing
Welcome to Rutherford Landing, where comfort, convenience and location come together. This top-floor 2-bedroom, 2-bathroom + Den condo offers a bright, open-concept layout with large windows that fill the home with natural light. The stylish kitchen features espresso cabinetry, granite countertops and plenty of prep space, flowing seamlessly into the dining and living areas—perfect for everyday living or entertaining. The spacious primary suite easily accommodates a king-sized bed and includes a walk-in closet and private ensuite, while the second bedroom and full bath are thoughtfully positioned for added privacy. Step outside to your private balcony overlooking one of the quietest locations in the complex. Complete with a titled heated underground parking stall, oversized storage locker and in-suite laundry, this home is just steps to shopping, walking trails, transit and offers quick access to Anthony Henday and the future LRT. Move in and enjoy! (id:66605)
The details
Room by room
| Room | Level | Size |
|---|---|---|
| Living room | Main level | — |
| Kitchen | Main level | — |
| Den | Main level | — |
| Primary Bedroom | Main level | — |
| Bedroom 2 | Main level | — |
Converted from the metric MLS® feed; sizes are approximate.
Nearby
Active listings in Heritage Valley Town Centre Area within 25% of this asking price, newest first — the quickest read on what else your budget buys here.
2 bd2 ba759 ft²$244/ft²
E4511319 · Courtesy of Sable Realty
REALTOR.ca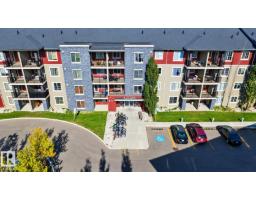
2 bd2 ba765 ft²$272/ft²
E4511045 · Courtesy of LPT Realty
REALTOR.ca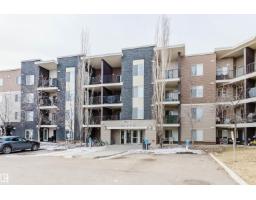
2 bd2 ba751 ft²$266/ft²
E4510172 · Courtesy of Mozaic Realty Group
REALTOR.ca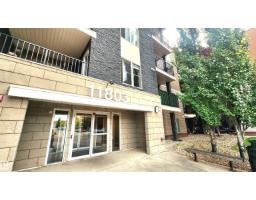
2 bd2 ba971 ft²$216/ft²
E4507627 · Courtesy of Sterling Real Estate
REALTOR.ca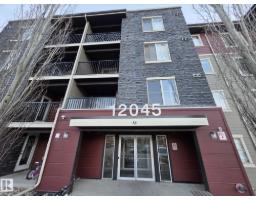
2 bd1 ba746 ft²$223/ft²
E4507422 · Courtesy of Maximum Realty Inc.
REALTOR.ca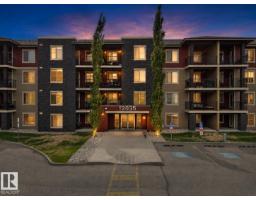
2 bd1 ba573 ft²$262/ft²
E4507079 · Courtesy of MaxWell Polaris
REALTOR.caChristopher Peel · REALTOR®
MaxWell® Polaris
This website is operated by Christopher Peel, REALTOR®, of MaxWell Polaris, Edmonton, Alberta — the brokerage responsible for this website.

The listing data above is provided under copyright by the Canadian Real Estate Association (CREA). The listing data is deemed reliable but is not guaranteed accurate by CREA nor BestYEGHomes.
Listing information last updated on October 17, 2026 at 3:30 p.m. MT.
$199,500
MLS® E4501324