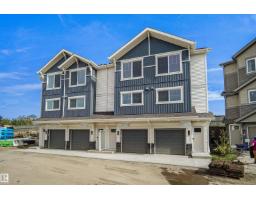
$299,998
253 bd1+1 ba1,250 ft²$240/ft²
#31 531 Merlin Landing Ld NW
Row / TownhouseHawks Ridge17 days ago
E4510991 · Courtesy of Royal Lepage Arteam Realty
REALTOR.ca$375,000
2 bd2+1 ba1,228 ft²$305/ft²
MLS® E4512424 · Courtesy of MaxWell Progressive · View on REALTOR.ca
A two-storey duplex in Hawks Ridge, built 2014 with 2 bedrooms and 2+1 baths across 1,228 ft² — $305 per square foot. Listed 8 days ago.
From the listing
LIVING WELL IN HAWKS RIDGE! You’ll be proud to call this lovely 2-bedroom Half Duplex HOME, featuring DUAL PRIMARY SUITES and a DOUBLE-CAR HEATED GARAGE! Ideal for roommates, guests, and added privacy, each upper-level bedroom offers its own FULL ENSUITE bathroom plus walk-in closet. The inviting main floor welcomes you with a spacious front entry, 9’ ceilings, and an open-concept layout designed for comfortable everyday living and entertaining. The well-appointed kitchen boasts abundant cabinetry and convenient pull-outs, a large island, pot lighting, a WALK-IN PANTRY and window that views backyard. Upstairs Washer & Dryer makes laundry day a breeze, while CENTRAL A/C & HRV system keeps you comfortable year-round. A convenient 2-piece bathroom is located just off the rear entry that leads out to the SPACIOUS AND SUNNY SOUTH-FACING DECK, and FULLY FENCED YARD. The untouched Basement features 9’ ceilings and offers excellent potential. Steps to the beautiful Hawks Ridge Pathway, ponds & natural reserves. (id:66605)
The details
Room by room
| Room | Level | Size |
|---|---|---|
| Living room | Main level | 11'11" × 9'3" |
| Dining room | Main level | 9'2" × 11'7" |
| Kitchen | Main level | 9'2" × 9'5" |
| Primary Bedroom | Upper Level | 13'6" × 11'9" |
| Bedroom 2 | Upper Level | — |
Converted from the metric MLS® feed; sizes are approximate.
Nearby
Active listings in Hawks Ridge within 25% of this asking price, newest first — the quickest read on what else your budget buys here.
3 bd1+1 ba1,250 ft²$240/ft²
E4510991 · Courtesy of Royal Lepage Arteam Realty
REALTOR.ca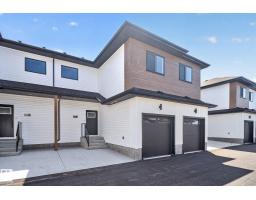
3 bd2+1 ba1,528 ft²$262/ft²
E4508175 · Courtesy of Exp Realty
REALTOR.ca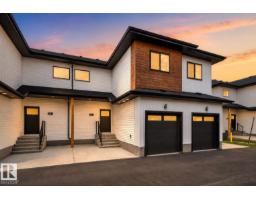
4 bd3+1 ba1,528 ft²$294/ft²
E4508172 · Courtesy of Exp Realty
REALTOR.ca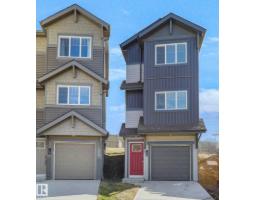
2 bd2+1 ba1,051 ft²$333/ft²
E4505208 · Courtesy of Royal Lepage Arteam Realty
REALTOR.ca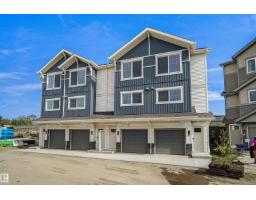
2 bd2+1 ba1,050 ft²$305/ft²
E4503123 · Courtesy of Royal Lepage Arteam Realty
REALTOR.ca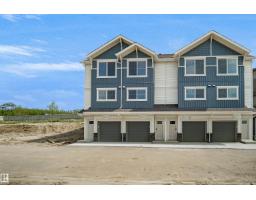
2 bd2+1 ba1,050 ft²$305/ft²
E4497404 · Courtesy of Royal Lepage Arteam Realty
REALTOR.caChristopher Peel · REALTOR®
MaxWell® Polaris
This website is operated by Christopher Peel, REALTOR®, of MaxWell Polaris, Edmonton, Alberta — the brokerage responsible for this website.

The listing data above is provided under copyright by the Canadian Real Estate Association (CREA). The listing data is deemed reliable but is not guaranteed accurate by CREA nor BestYEGHomes.
Listing information last updated on October 16, 2026 at 2:00 p.m. MT.
$375,000
MLS® E4512424