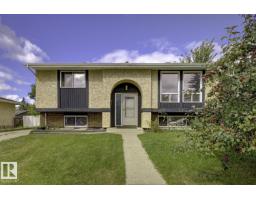
$449,000
275 bd2+1 ba1,187 ft²$378/ft²
3216 138 Av NW
HouseHairsine34 days ago
E4508667 · Courtesy of Nationwide Realty Corp
REALTOR.ca$395,000
4 bd2+1 ba1,290 ft²$306/ft²
MLS® E4512461 · Courtesy of Real Broker · View on REALTOR.ca
A house in Hairsine, built 1979 with 4 bedrooms and 2+1 baths across 1,290 ft² — $306 per square foot. Listed 9 days ago.
From the listing
Space to entertain, room to grow, and a backyard you'll actually want to spend time in! Tucked into the established community of Hairsine, this 4-bedroom, 2.5-bath home has plenty to offer. The low-maint backyard is a standout, featuring a hot tub, firepit, spacious deck, and an oversized heated double garage studio space with 220V power and additional parking. Inside, natural light pours through the skylights into the kitchen and dining area, where a cozy fireplace adds warmth and character. The main level also offers three comfortable bedrooms, a renovated ensuite, and a beautifully updated 4-piece bathroom (2026). The fully finished basement brings even more versatility, with a fourth bedroom, plenty of storage, and a large recreation area complete with a projector-ready setup and bar, perfect for movie nights or hosting friends. With schools, shopping, parks, and major commuter routes all nearby, this home delivers a great combination of space, comfort, and convenience! (id:66605)
The details
Room by room
| Room | Level | Size |
|---|---|---|
| Living room | Main level | — |
| Dining room | Main level | — |
| Kitchen | Main level | — |
| Family room | Lower level | — |
| Primary Bedroom | Main level | — |
| Bedroom 2 | Main level | — |
| Bedroom 3 | Main level | — |
| Bedroom 4 | Lower level | — |
Converted from the metric MLS® feed; sizes are approximate.
Nearby
Active listings in Hairsine within 25% of this asking price, newest first — the quickest read on what else your budget buys here.
5 bd2+1 ba1,187 ft²$378/ft²
E4508667 · Courtesy of Nationwide Realty Corp
REALTOR.ca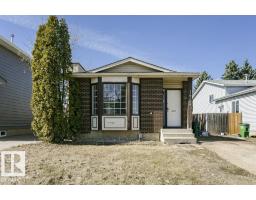
4 bd2 ba1,032 ft²$329/ft²
E4485583 · Courtesy of Royal LePage Noralta Real Estate
REALTOR.caChristopher Peel · REALTOR®
MaxWell® Polaris
This website is operated by Christopher Peel, REALTOR®, of MaxWell Polaris, Edmonton, Alberta — the brokerage responsible for this website.

The listing data above is provided under copyright by the Canadian Real Estate Association (CREA). The listing data is deemed reliable but is not guaranteed accurate by CREA nor BestYEGHomes.
Listing information last updated on October 18, 2026 at 12:30 a.m. MT.
$395,000
MLS® E4512461