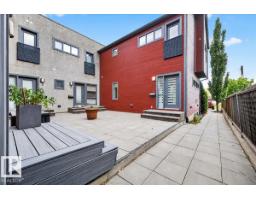
$349,900
503 bd2+1 ba1,131 ft²$309/ft²
#1 14315 Stony Plain Rd NW
Row / TownhouseGrovenor12 days ago
E4511872 · Courtesy of Homes & Gardens Real Estate Limited
REALTOR.ca$399,900
4 bd1 ba1,157 ft²$346/ft²
MLS® E4501746 · Courtesy of RE/MAX Excellence · View on REALTOR.ca
A two-storey house in Grovenor, built 1950 with 4 bedrooms and 1 baths across 1,157 ft² — $346 per square foot. Listed 78 days ago.
From the listing
Completely renovated from top to bottom, this charming 2-storey character home blends timeless 1950s craftsmanship w/ stylish modern updates in one of Edmonton’s most desirable mature neighbourhoods. Tucked away on a private, island-like lot surrounded by mature trees, this property offers exceptional privacy while being just minutes from downtown, parks, schools, shopping, and transit. Inside you’ll find a bright, thoughtfully updated interior featuring a modern kitchen, renovated bathroom, updated flooring, lighting, paint, & mechanical upgrades, it's truly move-in ready. The functional layout is perfect for first-time buyers, young professionals, singles, or investors seeking a turnkey property in a prime location. Step outside and enjoy your own peaceful backyard retreat with plenty of room to relax or entertain. A single detached garage and additional parking complete this exceptional home. A rare opportunity to own a beautifully updated character home on an incredible lot in sought-after Grovenor. (id:66605)
The details
Room by room
| Room | Level | Size |
|---|---|---|
| Living room | Main level | — |
| Dining room | Main level | — |
| Kitchen | Main level | — |
| Family room | Lower level | — |
| Primary Bedroom | Upper Level | — |
| Bedroom 2 | Upper Level | — |
| Bedroom 3 | Main level | — |
| Bedroom 4 | Lower level | — |
Converted from the metric MLS® feed; sizes are approximate.
Nearby
Active listings in Grovenor within 25% of this asking price, newest first — the quickest read on what else your budget buys here.
3 bd2+1 ba1,131 ft²$309/ft²
E4511872 · Courtesy of Homes & Gardens Real Estate Limited
REALTOR.ca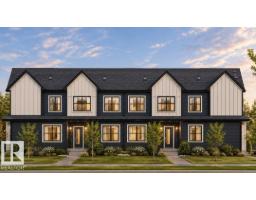
3 bd1 ba1,076 ft²$408/ft²
E4511265 · Courtesy of Sterling Real Estate
REALTOR.ca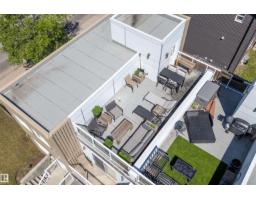
3 bd2+1 ba1,305 ft²$382/ft²
E4493783 · Courtesy of Exp Realty
REALTOR.caChristopher Peel · REALTOR®
MaxWell® Polaris
This website is operated by Christopher Peel, REALTOR®, of MaxWell Polaris, Edmonton, Alberta — the brokerage responsible for this website.

The listing data above is provided under copyright by the Canadian Real Estate Association (CREA). The listing data is deemed reliable but is not guaranteed accurate by CREA nor BestYEGHomes.
Listing information last updated on October 17, 2026 at 1:40 p.m. MT.
$399,900
MLS® E4501746