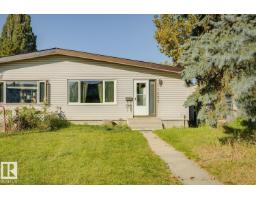
$369,000
414 bd3 ba1,150 ft²$321/ft²
11452 39 Av NW
DuplexGreenfield25 days ago
E4509545 · Courtesy of RE/MAX Real Estate
REALTOR.ca$329,900
4 bd2+1 ba1,339 ft²$246/ft²
MLS® E4500318 · Courtesy of Exp Realty · View on REALTOR.ca
A two-storey duplex in Greenfield, built 1967 with 4 bedrooms and 2+1 baths across 1,339 ft² — $246 per square foot. Listed 83 days ago.
From the listing
Welcome to this spacious half duplex offering 1,339 sq ft above grade plus a finished basement, creating plenty of room for families, first time buyers, or investors. The main floor features a bright living room, a functional kitchen with ample cabinet space, a dining area perfect for everyday meals, and a convenient 2 piece bathroom. Upstairs you'll find three well sized bedrooms, including a generous primary bedroom, along with a full 4 piece bathroom. The finished basement adds even more versatile living space with a large family room, a fourth bedroom, a 3 piece bathroom, and a dedicated laundry area. Outside, enjoy a fenced yard with mature trees offering added privacy and shade. Situated on RF4 zoned land, this property offers added future redevelopment potential while being conveniently located close to schools, parks, shopping, public transit, and everyday amenities. (id:66605)
The details
Room by room
| Room | Level | Size |
|---|---|---|
| Living room | Main level | — |
| Dining room | Main level | — |
| Kitchen | Main level | — |
| Family room | Basement | — |
| Primary Bedroom | Upper Level | — |
| Bedroom 2 | Upper Level | — |
| Bedroom 3 | Upper Level | — |
| Bedroom 4 | Basement | — |
| Laundry room | Basement | — |
Converted from the metric MLS® feed; sizes are approximate.
Nearby
Active listings in Greenfield within 25% of this asking price, newest first — the quickest read on what else your budget buys here.
4 bd3 ba1,150 ft²$321/ft²
E4509545 · Courtesy of RE/MAX Real Estate
REALTOR.caChristopher Peel · REALTOR®
MaxWell® Polaris
This website is operated by Christopher Peel, REALTOR®, of MaxWell Polaris, Edmonton, Alberta — the brokerage responsible for this website.

The listing data above is provided under copyright by the Canadian Real Estate Association (CREA). The listing data is deemed reliable but is not guaranteed accurate by CREA nor BestYEGHomes.
Listing information last updated on October 10, 2026 at 3:05 a.m. MT.
$329,900
MLS® E4500318