$1,450,000
74 bd3+1 ba3,450 ft²$420/ft²
4117 Ginsberg Pl NW
HouseGranville (Edmonton)79 days ago
E4500954 · Courtesy of Homes & Gardens Real Estate Limited
REALTOR.ca$1,249,900
4 bd4+1 ba3,576 ft²$350/ft²
MLS® E4511536 · Courtesy of Latitude Real Estate Group · View on REALTOR.ca
A two-storey house in Granville (Edmonton), built 2025 with 4 bedrooms and 4+1 baths across 3,576 ft² — $350 per square foot. Listed 12 days ago.
From the listing
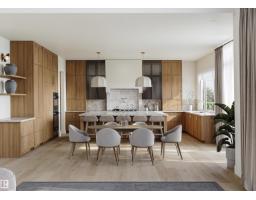
Welcome to Granville Estates! Custom-built by award-winning Platinum Signature Homes, this stunning 3,576 sq. ft. residence offers exceptional design, spacious living, and thoughtful functionality. Featuring 4 generous bedrooms, each with a full ensuite and walk-in closet, this home is designed for comfort and privacy. Soaring 19’ ceilings in the foyer and living room create an impressive sense of space, complemented by expansive windows that fill the home with natural light. The main floor showcases a chef-inspired kitchen with quartz countertops, upgraded appliances, abundant cabinetry, and ample storage, plus a private office ideal for working from home. Upstairs, the luxurious primary suite is joined by 3 additional bedrooms, a versatile bonus room, and convenient laundry. A triple garage provides plenty of parking and storage. Situated on a quiet cul-de-sac, this exceptional home is close to top-rated schools, shopping, transportation, and everyday amenities. A refined and inviting home. (id:66605)
The details
Room by room
| Room | Level | Size |
|---|---|---|
| Dining room | Main level | 11' × 14' |
| Kitchen | Main level | 24' × 12'7" |
| Family room | Main level | 18'8" × 18'1" |
| Den | Main level | 11'7" × 11'2" |
| Primary Bedroom | Upper Level | 14'2" × 15'11" |
| Bedroom 2 | Upper Level | 13'5" × 12'6" |
| Bedroom 3 | Upper Level | 13'5" × 12' |
| Bedroom 4 | Upper Level | 12'1" × 12'11" |
| Bonus Room | Main level | 16'4" × 12'7" |
Converted from the metric MLS® feed; sizes are approximate.
Nearby
Active listings in Granville within 25% of this asking price, newest first — the quickest read on what else your budget buys here.
4 bd3+1 ba3,450 ft²$420/ft²
E4500954 · Courtesy of Homes & Gardens Real Estate Limited
REALTOR.caChristopher Peel · REALTOR®
MaxWell® Polaris
This website is operated by Christopher Peel, REALTOR®, of MaxWell Polaris, Edmonton, Alberta — the brokerage responsible for this website.

The listing data above is provided under copyright by the Canadian Real Estate Association (CREA). The listing data is deemed reliable but is not guaranteed accurate by CREA nor BestYEGHomes.
Listing information last updated on October 11, 2026 at 2:00 p.m. MT.
$1,249,900
MLS® E4511536