$1,395,000
735 bd2+1 ba2,201 ft²$634/ft²
12304 Grand View Dr NW
HouseGrandview Heights (Edmonton)24 days ago
E4510257 · Courtesy of RE/MAX Elite
REALTOR.ca$1,495,000
4 bd3 ba1,443 ft²$1036/ft²
MLS® E4513292 · Courtesy of REMAX River City · View on REALTOR.ca
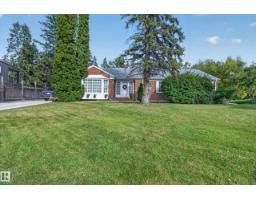
A house in Grandview Heights (Edmonton), built 1962 with 4 bedrooms and 3 baths across 1,443 ft² — $1036 per square foot. Listed 2 days ago.
From the listing
Grandview Heights – Located on Grandview Drive - Nestled on a 10,003 square foot corner lot with sweeping views of the river valley & if you are looking to build – downtown views from a 3rd level on a new home. This architecturally beautiful - mid-century modern home - encompasses just over 2916sqft finished living space - 4 bedrooms, 3 bathrooms- this home was constructed taking every detail into consideration. Entering the home you will love the vaulted ceilings, floor to ceiling windows & all of the natural light expected in this style of home. The natural flow from the living room to dining & onto the kitchen is perfectly designed. Many original architectural elements are in the home from 1962 - the cedar detailing throughout the main floor is like no other. As well, many upgrades throughout the years to make this a comfortable family home with future re-development opportunities. Enjoy easy access to the River Valley, UofA hospital & so much more! (id:66605)
The details
Room by room
| Room | Level | Size |
|---|---|---|
| Living room | Main level | 20'8" × 15'6" |
| Dining room | Main level | 12'6" × 11'6" |
| Kitchen | Main level | 13' × 10'11" |
| Family room | Basement | 22'5" × 10'2" |
| Primary Bedroom | Upper Level | 14'9" × 11'3" |
| Bedroom 2 | Upper Level | 13'1" × 11'3" |
| Bedroom 3 | Upper Level | 10'10" × 9'1" |
| Bedroom 4 | Basement | 16'5" × 11'10" |
| Mud room | Main level | 13'5" × 3'1" |
| Laundry room | Basement | 12' × 7'10" |
| Recreation room | Basement | 24'11" × 14'2" |
| Storage | Basement | 12'2" × 11'8" |
Converted from the metric MLS® feed; sizes are approximate.
Nearby
Active listings in Grandview Heights within 25% of this asking price, newest first — the quickest read on what else your budget buys here.
5 bd2+1 ba2,201 ft²$634/ft²
E4510257 · Courtesy of RE/MAX Elite
REALTOR.caChristopher Peel · REALTOR®
MaxWell® Polaris
This website is operated by Christopher Peel, REALTOR®, of MaxWell Polaris, Edmonton, Alberta — the brokerage responsible for this website.

The listing data above is provided under copyright by the Canadian Real Estate Association (CREA). The listing data is deemed reliable but is not guaranteed accurate by CREA nor BestYEGHomes.
Listing information last updated on October 18, 2026 at 12:30 a.m. MT.
$1,495,000
MLS® E4513292