18 days ago · Active

$768,800

2039 156 Av NW NW, Edmonton

4 bd3 ba2,502 ft²$307/ft²

MLS® E4502663 · Courtesy of MaxWell Polaris · View on REALTOR.ca

A two-storey house in Gorman, built 2026 with 4 bedrooms and 3 baths across 2,502 ft² — $307 per square foot. Listed 18 days ago.

From the listing

About this home

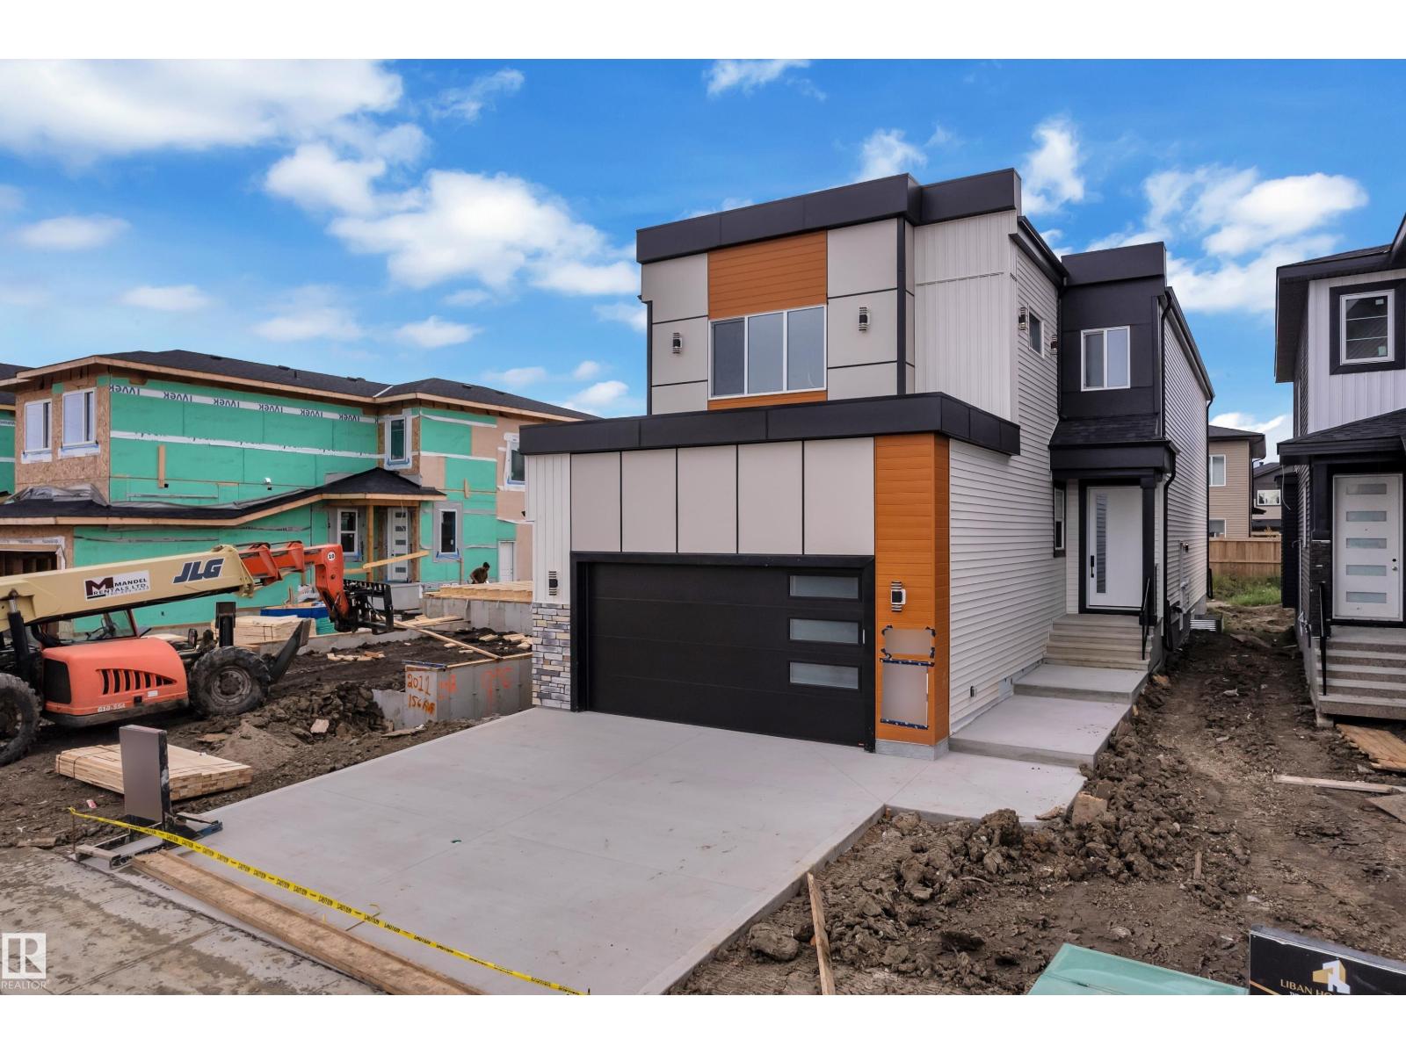
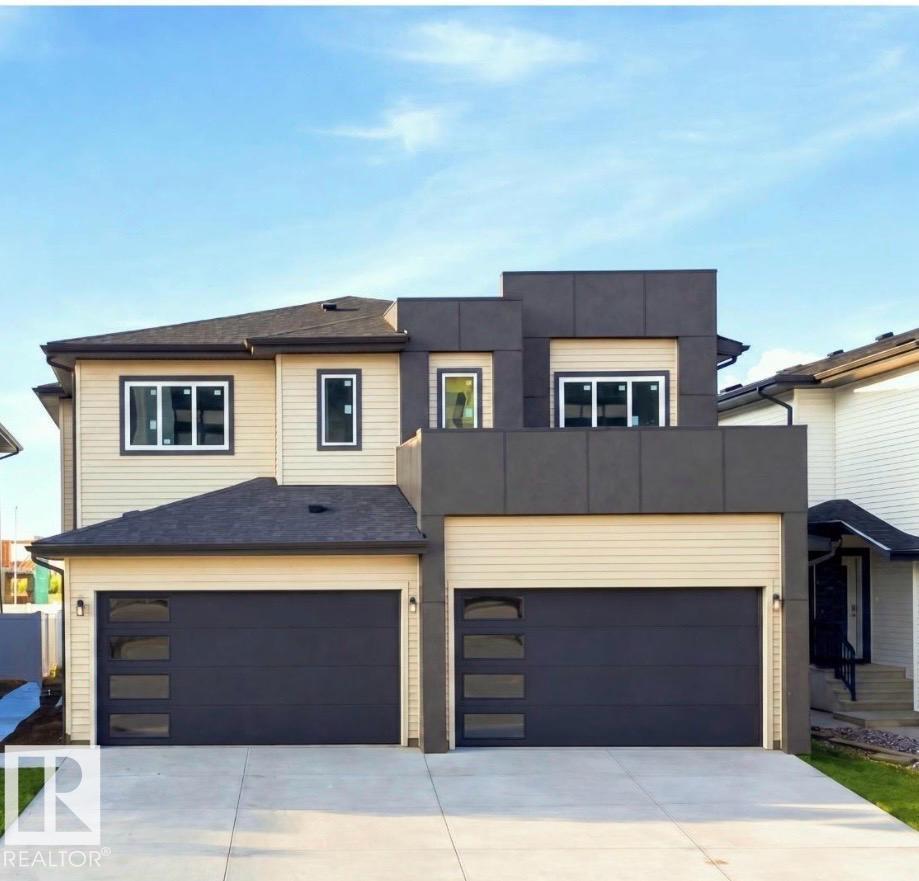
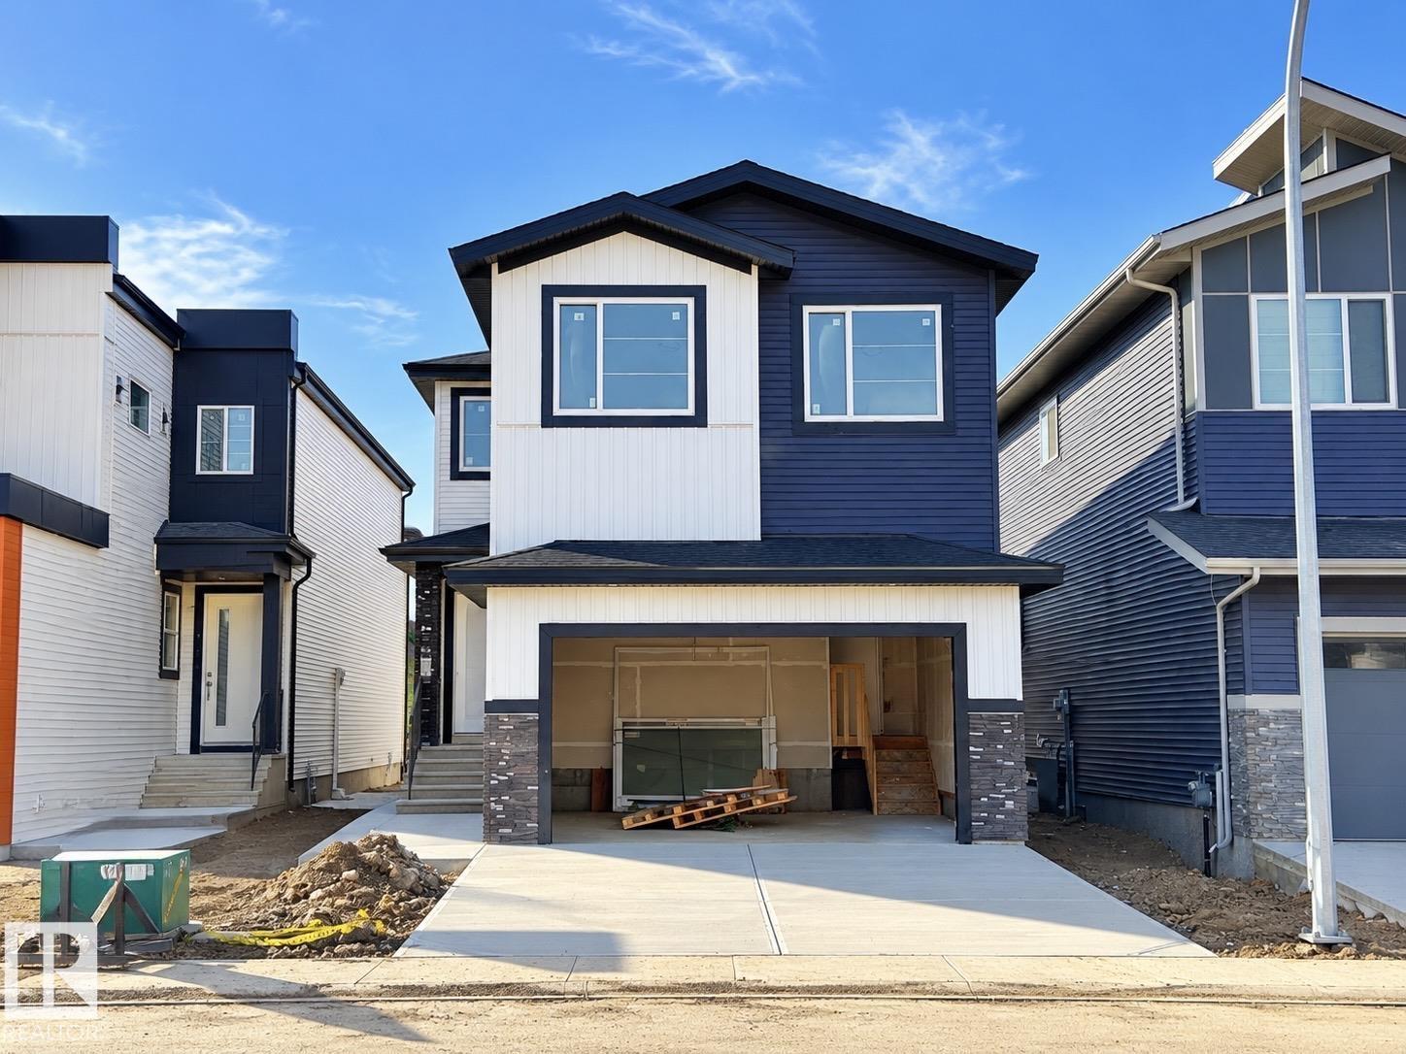
**BRAND NEW On CORNER LOT** Over 2500 sq ft house with 4 bedrooms + 3 Full Bathroom + Bonus Room & double Garage in GORMAN..On Main Floor Open to Below Living room with 3-Sided Fireplace, Modern ceiling height Kitchen With All STAINLESS STEEL Appliances (Double Door Fridge) + *SPICE KITCHEN* with Quartz countertops & Pantry Shelfs,, Dinning Area With Extended Kitchen & Access To Sun-Deck, Main Floor Bedroom with Full Bathroom & Custom Build Mudroom.. Maple glass Railing Leads to 2nd Level, Above garage Master bedroom with En-suite & Walk-in closet with beautiful Balcony View.. 2 More Bedrooms With Full Bathroom,, walk-in Laundry on 2nd Level with washer, Dryer & sink,, Bonus room with feature Wall & RGB Light.. basement Have *SEPARATE Entry*.. Other features **All 8ft Height Interior Doors with 9ft Ceiling height on All floors**, Premium vinyl Siding, Stone & Lux Panel Exterior, 24x48 Tiles Main floor,, high-end Finishing Material, Upgraded Lighting & Plumbing Fixtures, Modern Colours & Much More.MUST SEE (id:66605)

The details

Fact sheet

Property

Type
House
Storeys
2
Built
2026
Ownership
Freehold

Inside

Living area
2,502 ft²
Bedrooms
4
Bathrooms
3 full
Basement
Unfinished, Full
Fireplaces
1
Included
Washer, Refrigerator, Gas stove(s), Dishwasher, Wine Fridge, Stove, Dryer, Microwave

Parking & fees

Parking
Attached Garage, Oversize
Postal code
T5Y 4N3

Room by room

Measurements

RoomLevelSize
Living roomMain level13' × 14'9"
Dining roomMain level12'11" × 7'5"
KitchenMain level12'11" × 15'1"
Primary BedroomUpper Level15'2" × 23'7"
Bedroom 2Upper Level12'11" × 13'11"
Bedroom 3Upper Level11'4" × 12'4"
Bedroom 4Main level11' × 10'2"
Bonus RoomUpper Level13' × 11'3"

Converted from the metric MLS® feed; sizes are approximate.

Powered byREALTOR.ca

Christopher Peel · REALTOR®

MaxWell® Polaris

This website is operated by Christopher Peel, REALTOR®, of MaxWell Polaris, Edmonton, Alberta — the brokerage responsible for this website.

MaxWell® — Where Real Estate Happens®

The listing data above is provided under copyright by the Canadian Real Estate Association (CREA). The listing data is deemed reliable but is not guaranteed accurate by CREA nor BestYEGHomes.

Listing information last updated on August 8, 2026 at 11:40 a.m. MT.

$768,800

MLS® E4502663