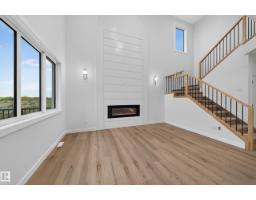
 New
$589,000
404 bd3 ba1,998 ft²$295/ft²
13007 186 Ave NW NW
HouseGoodridge Corners5 days ago
E4512588 · Courtesy of Exp Realty
REALTOR.ca$544,900
4 bd3 ba1,864 ft²$292/ft²
MLS® E4482378 · Courtesy of MaxWell Polaris · View on REALTOR.ca
A two-storey house in Goodridge Corners, built 2026 with 4 bedrooms and 3 baths across 1,864 ft² — $292 per square foot. Listed 182 days ago.
From the listing
READY TO MOVE IN! A beautifully designed WEST-facing modern FarmHouse offering over 1,860 sq.ft. of practical yet luxurious living, complete with a double detached garage and over 600 sq.ft. of backyard space. The main floor features a spacious living area with a RECESSED TV / Fireplace wall, a full bathroom, a bedroom ideal for guests or senior parents, a large kitchen with DUAL-TONE luxury cabinetry, a generous dining area, and access to a rear deck. Upstairs, you’ll find a stunning primary suite with an ensuite and walk-in closet, a bright bonus room with a STUDY desk/ MAKE-UP vanity, a second bedroom with its own walk-in closet, and another full bathroom. Modern comforts include select SMART switches, a SMART thermostat, SOLAR rough-in, and a SIDE entrance for future basement development. Located just 3 min from Anthony Henday Drive, 5 min from Albany Market Square, and 15 min from Costco, this home delivers unmatched convenience. Currently under construction with representative photos. (id:66605)
The details
Room by room
| Room | Level | Size |
|---|---|---|
| Living room | Main level | 11'7" × 15'9" |
| Dining room | Main level | 13'8" × 9'10" |
| Kitchen | Main level | 13'8" × 15'5" |
| Primary Bedroom | Upper Level | 12' × 14'1" |
| Bedroom 2 | Upper Level | 8'11" × 12'2" |
| Bedroom 3 | Upper Level | 9'7" × 10'6" |
| Bedroom 4 | Main level | 9' × 12'2" |
| Bonus Room | Upper Level | 14'1" × 14'4" |
Converted from the metric MLS® feed; sizes are approximate.
Nearby
Active listings in Goodridge Corners within 25% of this asking price, newest first — the quickest read on what else your budget buys here.
New4 bd3 ba1,998 ft²$295/ft²
E4512588 · Courtesy of Exp Realty
REALTOR.ca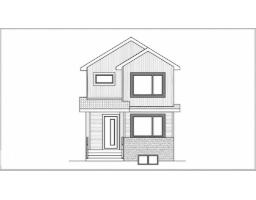
2 bd3 ba1,719 ft²$303/ft²
E4511794 · Courtesy of Exp Realty
REALTOR.ca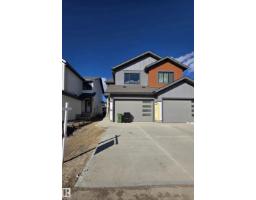
4 bd3 ba1,817 ft²$274/ft²
E4510920 · Courtesy of MaxWell Polaris
REALTOR.ca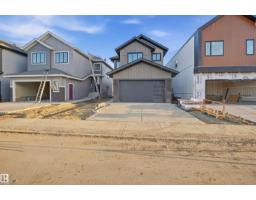
4 bd3 ba2,107 ft²$308/ft²
E4509477 · Courtesy of MaxWell Polaris
REALTOR.ca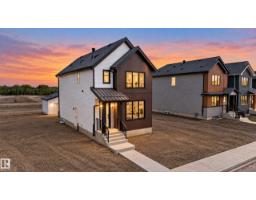
3 bd2+1 ba1,797 ft²$295/ft²
E4508896 · Courtesy of Royal Lepage Arteam Realty
REALTOR.ca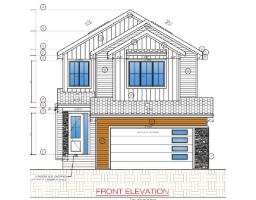
4 bd3 ba2,176 ft²$312/ft²
E4508177 · Courtesy of Nationwide Realty Corp
REALTOR.caChristopher Peel · REALTOR®
MaxWell® Polaris
This website is operated by Christopher Peel, REALTOR®, of MaxWell Polaris, Edmonton, Alberta — the brokerage responsible for this website.

The listing data above is provided under copyright by the Canadian Real Estate Association (CREA). The listing data is deemed reliable but is not guaranteed accurate by CREA nor BestYEGHomes.
Listing information last updated on October 13, 2026 at 11:00 a.m. MT.
$544,900
MLS® E4482378