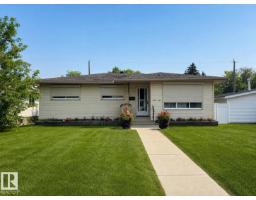
$485,000
184 bd2 ba1,038 ft²$467/ft²
10315 44 St NW
HouseGold Bar9 days ago
E4511848 · Courtesy of RE/MAX Elite
REALTOR.ca$465,000
5 bd2 ba1,076 ft²$432/ft²
MLS® E4510547 · Courtesy of REMAX River City · View on REALTOR.ca
A house in Gold Bar, built 1958 with 5 bedrooms and 2 baths across 1,076 ft² — $432 per square foot. Listed 19 days ago.
From the listing
With 3 bedrooms on the main floor and 2 more downstairs, this upgraded Gold Bar bungalow on a quiet street, backs onto the ravine that leads to Gold Bar Park. Gleaming hardwood in the open living room, with a fieldstone gas fireplace. Upgraded vinyl windows throughout the main floor, including a notably oversized living room window that pours in natural light. Ample floorspace in the oak kitchen lets everyone join in and enjoy meal and entertaining time. Master bedroom is large enough to support king sized furniture, and is set at the front of the home. Huge rec room, perfect for family time and letting your hair down. The 4th & 5th basement bedrooms are connected via a Jack & Jill pocket door, perfect for a growing family. Fantastic, oversized, heated double garage with 220V and a large driveway. Private rear yard with a concrete patio with BBQ hookup. Recent shingles and high efficiency furnace as well. Immaculately maintained, with obvious pride of ownership. Immediate possession available (id:66605)
The details
Room by room
| Room | Level | Size |
|---|---|---|
| Living room | Main level | 17'7" × 13'5" |
| Dining room | Main level | 12' × 9'2" |
| Kitchen | Main level | 13'3" × 11'5" |
| Family room | Lower level | 27'6" × 12'6" |
| Primary Bedroom | Main level | 13'5" × 10'8" |
| Bedroom 2 | Main level | 11'5" × 10'8" |
| Bedroom 3 | Main level | 10'11" × 10'2" |
| Bedroom 4 | Lower level | 13'1" × 10'2" |
| Bedroom 5 | Lower level | 10'4" × 9'2" |
| Laundry room | Lower level | 18'7" × 12'1" |
Converted from the metric MLS® feed; sizes are approximate.
Nearby
Active listings in Gold Bar within 25% of this asking price, newest first — the quickest read on what else your budget buys here.
4 bd2 ba1,038 ft²$467/ft²
E4511848 · Courtesy of RE/MAX Elite
REALTOR.ca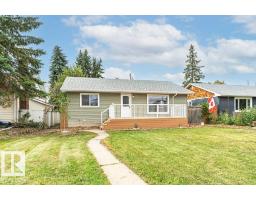
5 bd2 ba1,017 ft²$516/ft²
E4508592 · Courtesy of Real Broker
REALTOR.ca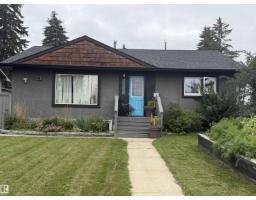
4 bd2 ba1,037 ft²$468/ft²
E4507353 · Courtesy of Real Broker
REALTOR.ca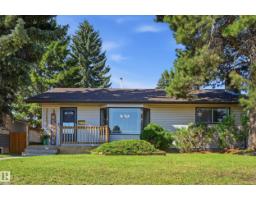
4 bd2 ba1,436 ft²$376/ft²
E4506297 · Courtesy of REMAX River City
REALTOR.ca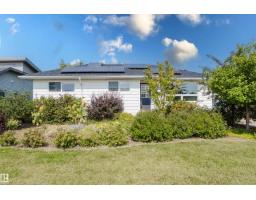
5 bd2 ba1,068 ft²$492/ft²
E4506238 · Courtesy of MaxWell Challenge Realty
REALTOR.caChristopher Peel · REALTOR®
MaxWell® Polaris
This website is operated by Christopher Peel, REALTOR®, of MaxWell Polaris, Edmonton, Alberta — the brokerage responsible for this website.

The listing data above is provided under copyright by the Canadian Real Estate Association (CREA). The listing data is deemed reliable but is not guaranteed accurate by CREA nor BestYEGHomes.
Listing information last updated on October 14, 2026 at 2:00 p.m. MT.
$465,000
MLS® E4510547