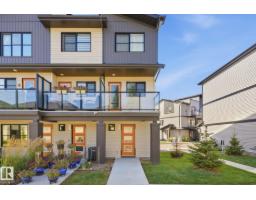
 New
New$305,000
302 bd1+1 ba908 ft²$336/ft²
#24 1203 163 St SW SW
Row / TownhouseGlenridding Heights3 days ago
E4508580 · Courtesy of Homes & Gardens Real Estate Limited
REALTOR.ca$379,900
3 bd2+1 ba1,452 ft²$262/ft²
MLS® E4506770 · Courtesy of 2% Realty Pro · View on REALTOR.ca
A three-storey row / townhouse in Glenridding Heights, built 2021 with 3 bedrooms and 2+1 baths across 1,452 ft² — $262 per square foot. Listed 14 days ago.
BestYEGHomes estimate
Wide range$393,000
City of Edmonton assessment: $394,500
An independent estimate by our valuation model, built from City of Edmonton assessment data and local market analysis (updated September 2026). It is our own analysis — not part of the MLS® listing, not provided by the listing brokerage, and not an appraisal.
Recent sold prices sharpen this number, and by MLS® rules they can’t be shown here. Ask us for the full report →
From the listing
Gorgeous 3 story townhouse offering spacious 1450sqft of living space with a double garage & facing onto small greenspace. Located in a modern designed complex the finishes both inside & out will attract you immediately. A cozy front fenced yard leads to your front door & your main level entry way with access to the attached garage & a main floor den for your office. The beautiful great room is on the second floor with 9ft ceilings & an open concept living room with f/p, dining room, huge kitchen with quarts counters, S/S appliacnes, island, workstation, 1/2-bathroom, laundry room & balcony. The top floor includes sleeping quarters with a very spacious primary bedroom with a walk-in closet and 3-peice ensuite. You will also find 2 more bedrooms for kids or guests & lastly a 4-piece bathroom to complete this level. Sought after SW location in Windermere area and being close to shopping, & Anthony Henday. (id:66605)
The details
Room by room
| Room | Level | Size |
|---|---|---|
| Living room | Main level | 12'2" × 17'1" |
| Dining room | Main level | 13'9" × 9'2" |
| Kitchen | Main level | 15'5" × 10'6" |
| Den | Lower level | 9'2" × 7'3" |
| Primary Bedroom | Upper Level | 11'10" × 16'1" |
| Bedroom 2 | Upper Level | 8'6" × 10'10" |
| Bedroom 3 | Upper Level | 8'2" × 10'10" |
Converted from the metric MLS® feed; sizes are approximate.
Nearby
Active listings in Glenridding Heights within 25% of this asking price, newest first — the quickest read on what else your budget buys here.
New2 bd1+1 ba908 ft²$336/ft²
E4508580 · Courtesy of Homes & Gardens Real Estate Limited
REALTOR.ca
4 bd3+1 ba1,525 ft²$305/ft²
E4507510 · Courtesy of RE/MAX Elite
REALTOR.ca
3 bd2+1 ba1,595 ft²$254/ft²
E4506274 · Courtesy of RE/MAX Excellence
REALTOR.ca
3 bd2+1 ba1,532 ft²$300/ft²
E4505833 · Courtesy of Exp Realty
REALTOR.ca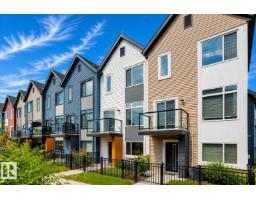
4 bd2+1 ba1,440 ft²$278/ft²
E4504618 · Courtesy of Zolo Realty
REALTOR.ca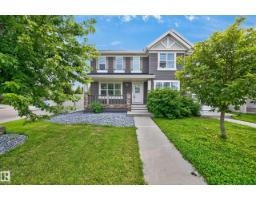
4 bd2+1 ba1,275 ft²$351/ft²
E4503432 · Courtesy of RE/MAX Elite
REALTOR.caOwn a home nearby?
A new listing in Glenridding Heights is a live data point for every home around it. Get an honest estimate for yours, anchored on City of Edmonton assessment data.
What’s my home worth?Christopher Peel · REALTOR®
MaxWell® Polaris
This website is operated by Christopher Peel, REALTOR®, of MaxWell Polaris, Edmonton, Alberta — the brokerage responsible for this website.

The listing data above is provided under copyright by the Canadian Real Estate Association (CREA). The listing data is deemed reliable but is not guaranteed accurate by CREA nor BestYEGHomes.
Listing information last updated on September 16, 2026 at 8:20 p.m. MT.
$379,900
MLS® E4506770