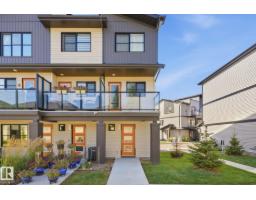
 New
New$305,000
302 bd1+1 ba908 ft²$336/ft²
#24 1203 163 St SW SW
Row / TownhouseGlenridding Heights5 days ago
E4508580 · Courtesy of Homes & Gardens Real Estate Limited
REALTOR.ca$259,900
1 bd1 ba870 ft²$299/ft²
MLS® E4509509 · Courtesy of RE/MAX Elite · View on REALTOR.ca
A two-storey row / townhouse in Glenridding Heights, built 2017 with 1 bedrooms and 1 baths across 870 ft² — $299 per square foot. Listed 1 day ago.
BestYEGHomes estimate
Wide range$249,000
City of Edmonton assessment: $266,500
An independent estimate by our valuation model, built from City of Edmonton assessment data and local market analysis (updated September 2026). It is our own analysis — not part of the MLS® listing, not provided by the listing brokerage, and not an appraisal.
Recent sold prices sharpen this number, and by MLS® rules they can’t be shown here. Ask us for the full report →
From the listing
$259,900 & LOOK WHAT YOU GET! Your own SINGLE ATTACHED GARAGE, a separate den, front porch and a covered balcony with an open view! This bright and beautifully maintained one-bedroom + den townhouse is a fantastic first home with so much more than you might expect at this price. The street-facing location is a big bonus, with parking right out front and a much more open feel than most townhomes. Inside, the spacious main living area is filled with natural light and features a modern white kitchen with island, stainless steel appliances and plenty of storage. The bedroom is a great size with a walk-in closet, while the separate den gives you a proper home office or valuable extra space. Step outside onto the covered balcony and enjoy the open view with no one in front. Even the complex itself is impressive, beautifully landscaped and exceptionally well cared for. Clean, move-in ready and just a really great little home with the garage, outdoor space and extras that are hard to find at this price! (id:66605)
The details
Room by room
| Room | Level | Size |
|---|---|---|
| Living room | Upper Level | 12'6" × 12' |
| Kitchen | Upper Level | 8'7" × 17'10" |
| Den | Main level | 5'7" × 8'11" |
| Primary Bedroom | Upper Level | 10' × 12'9" |
| Laundry room | Upper Level | — |
| Utility room | Main level | — |
Converted from the metric MLS® feed; sizes are approximate.
Nearby
Active listings in Glenridding Heights within 25% of this asking price, newest first — the quickest read on what else your budget buys here.
New2 bd1+1 ba908 ft²$336/ft²
E4508580 · Courtesy of Homes & Gardens Real Estate Limited
REALTOR.ca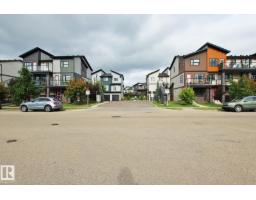
1 bd1 ba684 ft²$348/ft²
E4508209 · Courtesy of Century 21 All Stars Realty Ltd
REALTOR.ca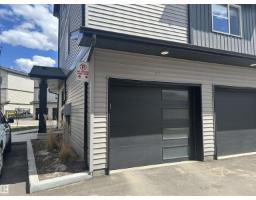
2 bd1 ba808 ft²$322/ft²
E4505764 · Courtesy of Lux Real Estate Inc
REALTOR.ca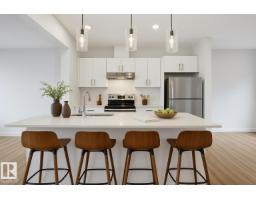
2 bd2+1 ba1,152 ft²$273/ft²
E4499275 · Courtesy of RE/MAX Excellence
REALTOR.caOwn a home nearby?
A new listing in Glenridding Heights is a live data point for every home around it. Get an honest estimate for yours, anchored on City of Edmonton assessment data.
What’s my home worth?Christopher Peel · REALTOR®
MaxWell® Polaris
This website is operated by Christopher Peel, REALTOR®, of MaxWell Polaris, Edmonton, Alberta — the brokerage responsible for this website.

The listing data above is provided under copyright by the Canadian Real Estate Association (CREA). The listing data is deemed reliable but is not guaranteed accurate by CREA nor BestYEGHomes.
Listing information last updated on September 20, 2026 at 12:30 a.m. MT.
$259,900
MLS® E4509509