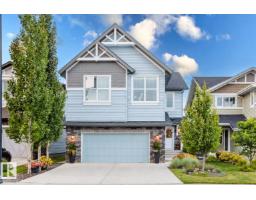
 New
New$720,000
726 bd3+1 ba2,200 ft²$327/ft²
15820 15 Av SW
HouseGlenridding Heights1 day ago
E4508564 · Courtesy of KIC Realty
REALTOR.ca$619,900
4 bd3+1 ba2,301 ft²$269/ft²
MLS® E4505914 · Courtesy of Century 21 Quantum Realty · View on REALTOR.ca
A two-storey house in Glenridding Heights, built 2015 with 4 bedrooms and 3+1 baths across 2,301 ft² — $269 per square foot. Listed 18 days ago.
BestYEGHomes estimate
Tight range$632,000
City of Edmonton assessment: $653,500
An independent estimate by our valuation model, built from City of Edmonton assessment data and local market analysis (updated September 2026). It is our own analysis — not part of the MLS® listing, not provided by the listing brokerage, and not an appraisal.
Recent sold prices sharpen this number, and by MLS® rules they can’t be shown here. Ask us for the full report →
From the listing
Welcome Home to Glenridding Heights! Step into this beautifully maintained, freshly painted 2,300 sq. ft. home, offering 4 bed/3.5 bath & a spacious main-floor den. The main floor features a welcoming foyer, a bright and spacious den, a convenient half bathroom, and an inviting living and dining area that flows beautifully into the kitchen—perfect for family gatherings and entertaining friends. Upstairs, you’ll find a generous primary bedroom complete with a luxurious 5-piece ensuite, along with 3 spacious bedrooms, a large bonus room, filled with natural light through its windows- a wonderful space for family time. Partially finished basement adds more flexibility, featuring a full 3pc bathroom and plenty of potential to create a space that suits your family’s needs. Outside, enjoy the beautifully landscaped and fully fenced yard, along with a large deck that’s perfect for summer BBQs. Freshly painted, thoughtfully maintained this is a home where you can truly settle in, make memories, and feel at home. (id:66605)
The details
Room by room
| Room | Level | Size |
|---|---|---|
| Living room | Main level | — |
| Den | Main level | — |
| Primary Bedroom | Upper Level | — |
| Bedroom 2 | Upper Level | — |
| Bedroom 3 | Upper Level | — |
| Bedroom 4 | Upper Level | — |
| Bonus Room | Upper Level | — |
Converted from the metric MLS® feed; sizes are approximate.
Nearby
Active listings in Glenridding Heights within 25% of this asking price, newest first — the quickest read on what else your budget buys here.
New6 bd3+1 ba2,200 ft²$327/ft²
E4508564 · Courtesy of KIC Realty
REALTOR.ca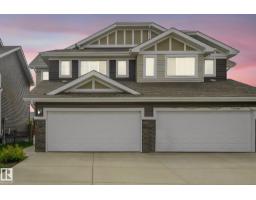 New
New4 bd3+1 ba1,525 ft²$305/ft²
E4507510 · Courtesy of RE/MAX Elite
REALTOR.ca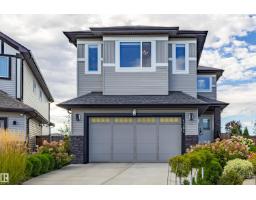
3 bd3 ba2,327 ft²$296/ft²
E4506154 · Courtesy of Homes & Gardens Real Estate Limited
REALTOR.ca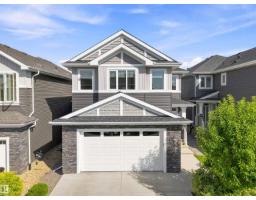
3 bd2+1 ba2,448 ft²$278/ft²
E4506106 · Courtesy of Century 21 All Stars Realty Ltd
REALTOR.ca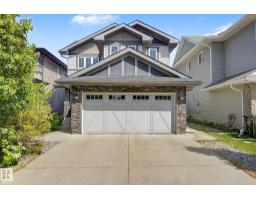
6 bd3+1 ba2,045 ft²$313/ft²
E4505950 · Courtesy of Real Broker
REALTOR.ca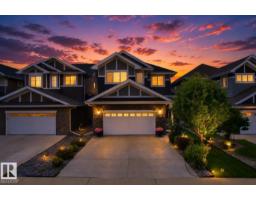
4 bd3 ba2,522 ft²$278/ft²
E4504822 · Courtesy of Homes & Gardens Real Estate Limited
REALTOR.caOwn a home nearby?
A new listing in Glenridding Heights is a live data point for every home around it. Get an honest estimate for yours, anchored on City of Edmonton assessment data.
What’s my home worth?Christopher Peel · REALTOR®
MaxWell® Polaris
This website is operated by Christopher Peel, REALTOR®, of MaxWell Polaris, Edmonton, Alberta — the brokerage responsible for this website.

The listing data above is provided under copyright by the Canadian Real Estate Association (CREA). The listing data is deemed reliable but is not guaranteed accurate by CREA nor BestYEGHomes.
Listing information last updated on September 14, 2026 at 4:40 p.m. MT.
$619,900
MLS® E4505914