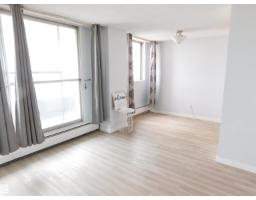
$198,000
303 bd1+1 ba1,050 ft²$189/ft²
#903 13910 Stony Plain Rd NW
ApartmentGlenora135 days ago
E4492133 · Courtesy of Century 21 Leading
REALTOR.ca$189,900
3 bd1+1 ba1,185 ft²$160/ft²
MLS® E4505703 · Courtesy of Liv Real Estate · View on REALTOR.ca
A apartment in Glenora, built 1969 with 3 bedrooms and 1+1 baths across 1,185 ft² — $160 per square foot. Listed 52 days ago.
From the listing
Spacious 3-Bedroom High-Rise Condo in Prestigious Glenora! Experience incredible Top floor vibes and unbeatable value with this bright 3-bedroom, 1.5-bath high-rise apartment in Edmonton’s highly sought-after Glenora neighborhood. Positioned on the 11th floor, this single-level home delivers sweeping city views and fantastic natural light throughout. The expansive main layout features a generous open living area, ideal for relaxing or hosting guests. Functional and versatile, the kitchen space offers plenty of storage and room to craft your favorite meals. With three dedicated bedrooms—a rare find in high-rise living—there is ample room for a growing family, dedicated home office, or guest space. The primary suite includes its own private half-bath, complemented by a full main bathroom to handle busy mornings with ease. Situated along Stony Plain Road, you are steps away from major transit routes, local dining, cafes, and green spaces, with quick connection to downtown Edmonton and West Edmonton Mall. (id:66605)
The details
Room by room
| Room | Level | Size |
|---|---|---|
| Living room | Main level | — |
| Dining room | Main level | — |
| Kitchen | Main level | — |
| Primary Bedroom | Main level | — |
| Bedroom 2 | Main level | — |
| Bedroom 3 | Main level | — |
Converted from the metric MLS® feed; sizes are approximate.
Nearby
Active listings in Glenora within 25% of this asking price, newest first — the quickest read on what else your budget buys here.
3 bd1+1 ba1,050 ft²$189/ft²
E4492133 · Courtesy of Century 21 Leading
REALTOR.caChristopher Peel · REALTOR®
MaxWell® Polaris
This website is operated by Christopher Peel, REALTOR®, of MaxWell Polaris, Edmonton, Alberta — the brokerage responsible for this website.

The listing data above is provided under copyright by the Canadian Real Estate Association (CREA). The listing data is deemed reliable but is not guaranteed accurate by CREA nor BestYEGHomes.
Listing information last updated on October 16, 2026 at 4:10 p.m. MT.
$189,900
MLS® E4505703