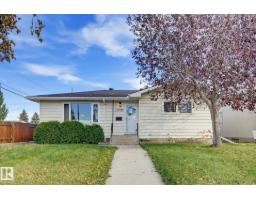
 New
$399,900
373 bd1+1 ba1,014 ft²$394/ft²
13547 90 St NW
HouseGlengarryToday
E4513393 · Courtesy of Lux Real Estate Inc
REALTOR.ca$413,900
5 bd2 ba1,089 ft²$380/ft²
MLS® E4509761 · Courtesy of RE/MAX Elite · View on REALTOR.ca
A house in Glengarry, built 1963 with 5 bedrooms and 2 baths across 1,089 ft² — $380 per square foot. Listed 26 days ago.
From the listing
Investor & Family-Friendly Bungalow in Glengarry! Offering over 2,150 sq. ft. of total living space, this well-maintained home features 5 bedrooms, 2 kitchens, 2 living rooms, 2 full bathrooms & an oversized double detached garage, ideal for large families, multi-generational living, or investment opportunities. The bright main floor offers beautiful flooring, a spacious living room filled with natural light, a dining area w bright window & a functional kitchen w white cabinetry. Three generous bedrooms & a 4-pc bathroom complete the main level. A separate rear entrance leads to the fully finished basement featuring a second kitchen, huge second living room/2 additional bedrooms/a 4-pc bathroom/laundry & utility room. Enjoy the fully fenced private backyard, LARGE LOT 6122 square feet, perfect for entertaining, summer BBQs & family gatherings. Carpet-free home w convenient back-lane access to a double car garage. Located close to schools/parks/shopping/public transit & all amenities. Don't miss! (id:66605)
The details
Room by room
| Room | Level | Size |
|---|---|---|
| Living room | Main level | 15'7" × 12'5" |
| Dining room | Main level | 12'3" × 8'5" |
| Kitchen | Main level | 10'5" × 8'1" |
| Family room | Basement | 16'11" × 13'7" |
| Primary Bedroom | Main level | 11' × 9'7" |
| Bedroom 2 | Main level | 11'5" × 9'1" |
| Bedroom 3 | Main level | 11' × 8'9" |
| Bedroom 4 | Basement | 11'8" × 8'6" |
| Bedroom 5 | Basement | 12'9" × 10'4" |
| Second Kitchen | Basement | 12'11" × 7'8" |
| Breakfast | Basement | 9' × 7'8" |
| Laundry room | Basement | 12'11" × 4'11" |
| Utility room | Basement | 8'9" × 6'11" |
Converted from the metric MLS® feed; sizes are approximate.
Nearby
Active listings in Glengarry within 25% of this asking price, newest first — the quickest read on what else your budget buys here.
New3 bd1+1 ba1,014 ft²$394/ft²
E4513393 · Courtesy of Lux Real Estate Inc
REALTOR.ca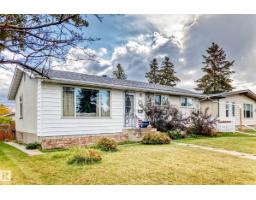 New
4 bd1+1 ba1,043 ft²$388/ft²
E4513023 · Courtesy of MaxWell Polaris
REALTOR.ca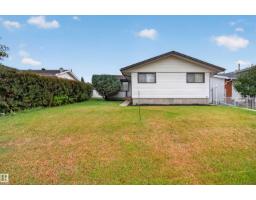 New
5 bd2 ba1,080 ft²$416/ft²
E4512912 · Courtesy of RE/MAX Excellence
REALTOR.ca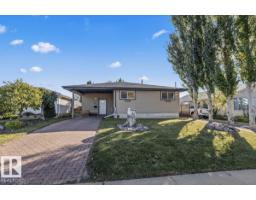
3 bd2 ba1,199 ft²$375/ft²
E4511066 · Courtesy of Real Broker
REALTOR.ca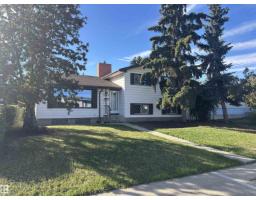
6 bd2 ba1,270 ft²$279/ft²
E4510694 · Courtesy of Homes & Gardens Real Estate Limited
REALTOR.ca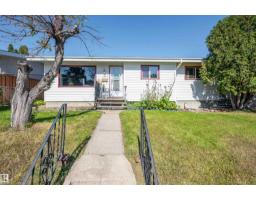
6 bd1+1 ba1,006 ft²$343/ft²
E4509554 · Courtesy of NOW Real Estate Group
REALTOR.caChristopher Peel · REALTOR®
MaxWell® Polaris
This website is operated by Christopher Peel, REALTOR®, of MaxWell Polaris, Edmonton, Alberta — the brokerage responsible for this website.

The listing data above is provided under copyright by the Canadian Real Estate Association (CREA). The listing data is deemed reliable but is not guaranteed accurate by CREA nor BestYEGHomes.
Listing information last updated on October 17, 2026 at 4:40 p.m. MT.
$413,900
MLS® E4509761