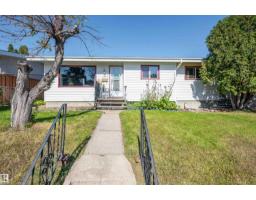
 New
New$365,888
535 bd1+1 ba1,051 ft²$348/ft²
8812 135A Av S NW
HouseGlengarryToday
E4509554 · Courtesy of NOW Real Estate Group
REALTOR.ca$435,000
4 bd2 ba1,173 ft²$371/ft²
MLS® E4509347 · Courtesy of Exp Realty · View on REALTOR.ca
A house in Glengarry, built 1964 with 4 bedrooms and 2 baths across 1,173 ft² — $371 per square foot. Listed 1 day ago.
BestYEGHomes estimate
Wide range$378,000
City of Edmonton assessment: $391,000
An independent estimate by our valuation model, built from City of Edmonton assessment data and local market analysis (updated September 2026). It is our own analysis — not part of the MLS® listing, not provided by the listing brokerage, and not an appraisal.
Recent sold prices sharpen this number, and by MLS® rules they can’t be shown here. Ask us for the full report →
From the listing
This Bungalow is fully renovated and it shows. It offers a Beautiful large kitchen with a dinning area, large living room, gorgeous bathroom and 2 bedrooms on the main floor. Don't want to go downstairs to do laundry? You don't have too, the Primary bedroom was renovated to a large and comfortable room with the laundry built in. Downstairs you will find 2 more bedrooms, living room area, bathroom, laundry and another fully functional kitchen! All windows have been replaced. Basement windows are legal size in the bedrooms.This home also has central air conditioning for those hot, summer days. The backyard is fully fenced and well keep. Great space for BBQ's or letting the kids play. This home offers a double/oversized HEATED garage so you never have to go out into the cold in the winter. (id:66605)
The details
Room by room
| Room | Level | Size |
|---|---|---|
| Living room | Above | 20'1" × 12'11" |
| Dining room | Above | 7'5" × 13'9" |
| Kitchen | Above | 9'2" × 13'9" |
| Primary Bedroom | Above | 18'10" × 13'9" |
| Bedroom 2 | Above | — |
| Bedroom 3 | Basement | 10'9" × 13'3" |
| Bedroom 4 | Basement | 10'9" × 13'3" |
| Second Kitchen | Basement | 8'10" × 12'9" |
Converted from the metric MLS® feed; sizes are approximate.
Nearby
Active listings in Glengarry within 25% of this asking price, newest first — the quickest read on what else your budget buys here.
New5 bd1+1 ba1,051 ft²$348/ft²
E4509554 · Courtesy of NOW Real Estate Group
REALTOR.ca
4 bd2 ba1,134 ft²$361/ft²
E4503825 · Courtesy of Exp Realty
REALTOR.ca
4 bd2 ba1,275 ft²$271/ft²
E4502557 · Courtesy of The E Group Real Estate
REALTOR.caOwn a home nearby?
A new listing in Glengarry is a live data point for every home around it. Get an honest estimate for yours, anchored on City of Edmonton assessment data.
What’s my home worth?Christopher Peel · REALTOR®
MaxWell® Polaris
This website is operated by Christopher Peel, REALTOR®, of MaxWell Polaris, Edmonton, Alberta — the brokerage responsible for this website.

The listing data above is provided under copyright by the Canadian Real Estate Association (CREA). The listing data is deemed reliable but is not guaranteed accurate by CREA nor BestYEGHomes.
Listing information last updated on September 19, 2026 at 6:40 p.m. MT.
$435,000
MLS® E4509347