$267,900
353 bd2 ba1,133 ft²$236/ft²
13223 85 St NW
Row / TownhouseGlengarry12 days ago
E4511812 · Courtesy of Exp Realty
REALTOR.ca$244,900
3 bd2 ba1,066 ft²$230/ft²
MLS® E4510013 · Courtesy of MaxWell Polaris · View on REALTOR.ca
A two-storey row / townhouse in Glengarry, built 1962 with 3 bedrooms and 2 baths across 1,066 ft² — $230 per square foot. Listed 25 days ago.
From the listing
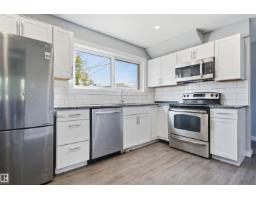
Welcome to this renovated two-storey townhouse in the community of Glengarry. Offering over 1,500 sq. ft. of finished living space, this move-in-ready home features 3 spacious bedrooms and two full bathrooms. The bright main floor offers living and dining areas complemented by a brand-new kitchen with quartz countertops and new stainless steel appliances. Additional upgrades include new flooring, fresh paint, modern lighting and a stylish new fireplace, creating an inviting space for relaxing or entertaining. Upstairs, you'll find three well-sized bedrooms with new carpet and plenty of natural light, along with a renovated full bathroom. The fully finished basement provides additional living space and includes a newly added full bathroom, making it ideal for a recreation room, home office, guest area or extra storage. Conveniently located near schools, parks, playgrounds, shopping, public transit and amenities. An excellent opportunity for first-time buyers, families or investors seeking a renovated home. (id:66605)
The details
Room by room
| Room | Level | Size |
|---|---|---|
| Living room | Main level | 17'5" × 11'5" |
| Dining room | Main level | 8'8" × 11'4" |
| Kitchen | Main level | 11'7" × 11'4" |
| Primary Bedroom | Upper Level | 9'1" × 15' |
| Bedroom 2 | Upper Level | 12'10" × 8'1" |
| Bedroom 3 | Upper Level | 8' × 11'5" |
| Recreation room | Basement | 20'10" × 22'3" |
| Utility room | Basement | 9'6" × 11'1" |
Converted from the metric MLS® feed; sizes are approximate.
Nearby
Active listings in Glengarry within 25% of this asking price, newest first — the quickest read on what else your budget buys here.
3 bd2 ba1,133 ft²$236/ft²
E4511812 · Courtesy of Exp Realty
REALTOR.caChristopher Peel · REALTOR®
MaxWell® Polaris
This website is operated by Christopher Peel, REALTOR®, of MaxWell Polaris, Edmonton, Alberta — the brokerage responsible for this website.

The listing data above is provided under copyright by the Canadian Real Estate Association (CREA). The listing data is deemed reliable but is not guaranteed accurate by CREA nor BestYEGHomes.
Listing information last updated on October 17, 2026 at 4:40 p.m. MT.
$244,900
MLS® E4510013