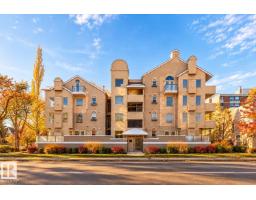
 New
New$244,808
502 bd2 ba950 ft²$258/ft²
#101 8108 109 St NW
ApartmentGarneau1 day ago
E4512759 · Courtesy of The Foundry Real Estate Company Ltd
REALTOR.ca$233,000
1 bd1 ba872 ft²$267/ft²
MLS® E4500476 · Courtesy of RE/MAX Elite · View on REALTOR.ca
A apartment in Garneau, built 1979 with 1 bedrooms and 1 baths across 872 ft² — $267 per square foot. Listed 82 days ago.
From the listing
Welcome to CLARIDGE HOUSE! Fantastic location just steps from the U of A & hospitals. Quick access by LRT to downtown, MacEwan U & NAIT. Enjoy the river valley parks, walking, biking trails & the shops & restaurants on Whyte Ave. This spacious AIR CONDITIONED UNIT on the 8th FLOOR has a PANORAMIC VIEW of the university campus & downtown. The covered balcony faces east & you can enjoy your morning coffee watching the beautiful sunrises. IMMACULATE unit, owned by the original family since the condo was built & has never been rented. Brand new fully automatic fan/coil heating & A/C unit, recently updated plumbing, lighting fixtures & appliances. Freshly painted throughout. IN-SUITE LAUNDRY PLUS A STORAGE ROOM with access from the balcony. Included is one U/G parking stall #82. Visitor parking & the large party/social room with kitchen can be reserved for private functions. IDEAL for professionals associated with the university or students. Condo fees INCLUDE electricity, heat & water. IT'S A GEM! (id:66605)
The details
Room by room
| Room | Level | Size |
|---|---|---|
| Living room | Main level | 10'11" × 18'8" |
| Dining room | Main level | 8'4" × 14'10" |
| Kitchen | Main level | 9'5" × 10'2" |
| Primary Bedroom | Main level | 20'10" × 13'11" |
| Laundry room | Main level | — |
Converted from the metric MLS® feed; sizes are approximate.
Nearby
Active listings in Garneau within 25% of this asking price, newest first — the quickest read on what else your budget buys here.
New2 bd2 ba950 ft²$258/ft²
E4512759 · Courtesy of The Foundry Real Estate Company Ltd
REALTOR.ca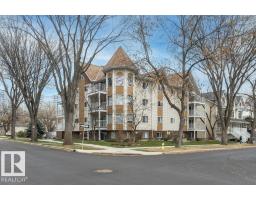
2 bd2 ba1,047 ft²$200/ft²
E4511729 · Courtesy of Century 21 Masters
REALTOR.ca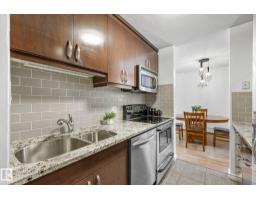
2 bd1+1 ba1,053 ft²$274/ft²
E4511567 · Courtesy of Rimrock Real Estate
REALTOR.ca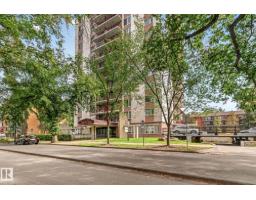
2 bd1 ba1,083 ft²$185/ft²
E4509179 · Courtesy of Century 21 Masters
REALTOR.ca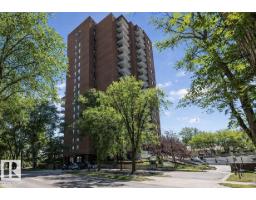
1 bd1 ba884 ft²$288/ft²
E4507431 · Courtesy of Mozaic Realty Group
REALTOR.ca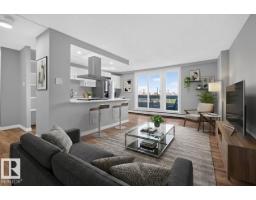
2 bd2 ba867 ft²$207/ft²
E4507188 · Courtesy of Exp Realty
REALTOR.caChristopher Peel · REALTOR®
MaxWell® Polaris
This website is operated by Christopher Peel, REALTOR®, of MaxWell Polaris, Edmonton, Alberta — the brokerage responsible for this website.

The listing data above is provided under copyright by the Canadian Real Estate Association (CREA). The listing data is deemed reliable but is not guaranteed accurate by CREA nor BestYEGHomes.
Listing information last updated on October 13, 2026 at 5:40 p.m. MT.
$233,000
MLS® E4500476